
The Olympics Collection
We’ve taken some of the homes from our Peaks Collection and changed the gable roofs to flat roofs. The result is a streamlined, urban aesthetic well suited to infill city lots. As a nod to their intended environment, we’ve named the homes after Seattle neighborhoods.
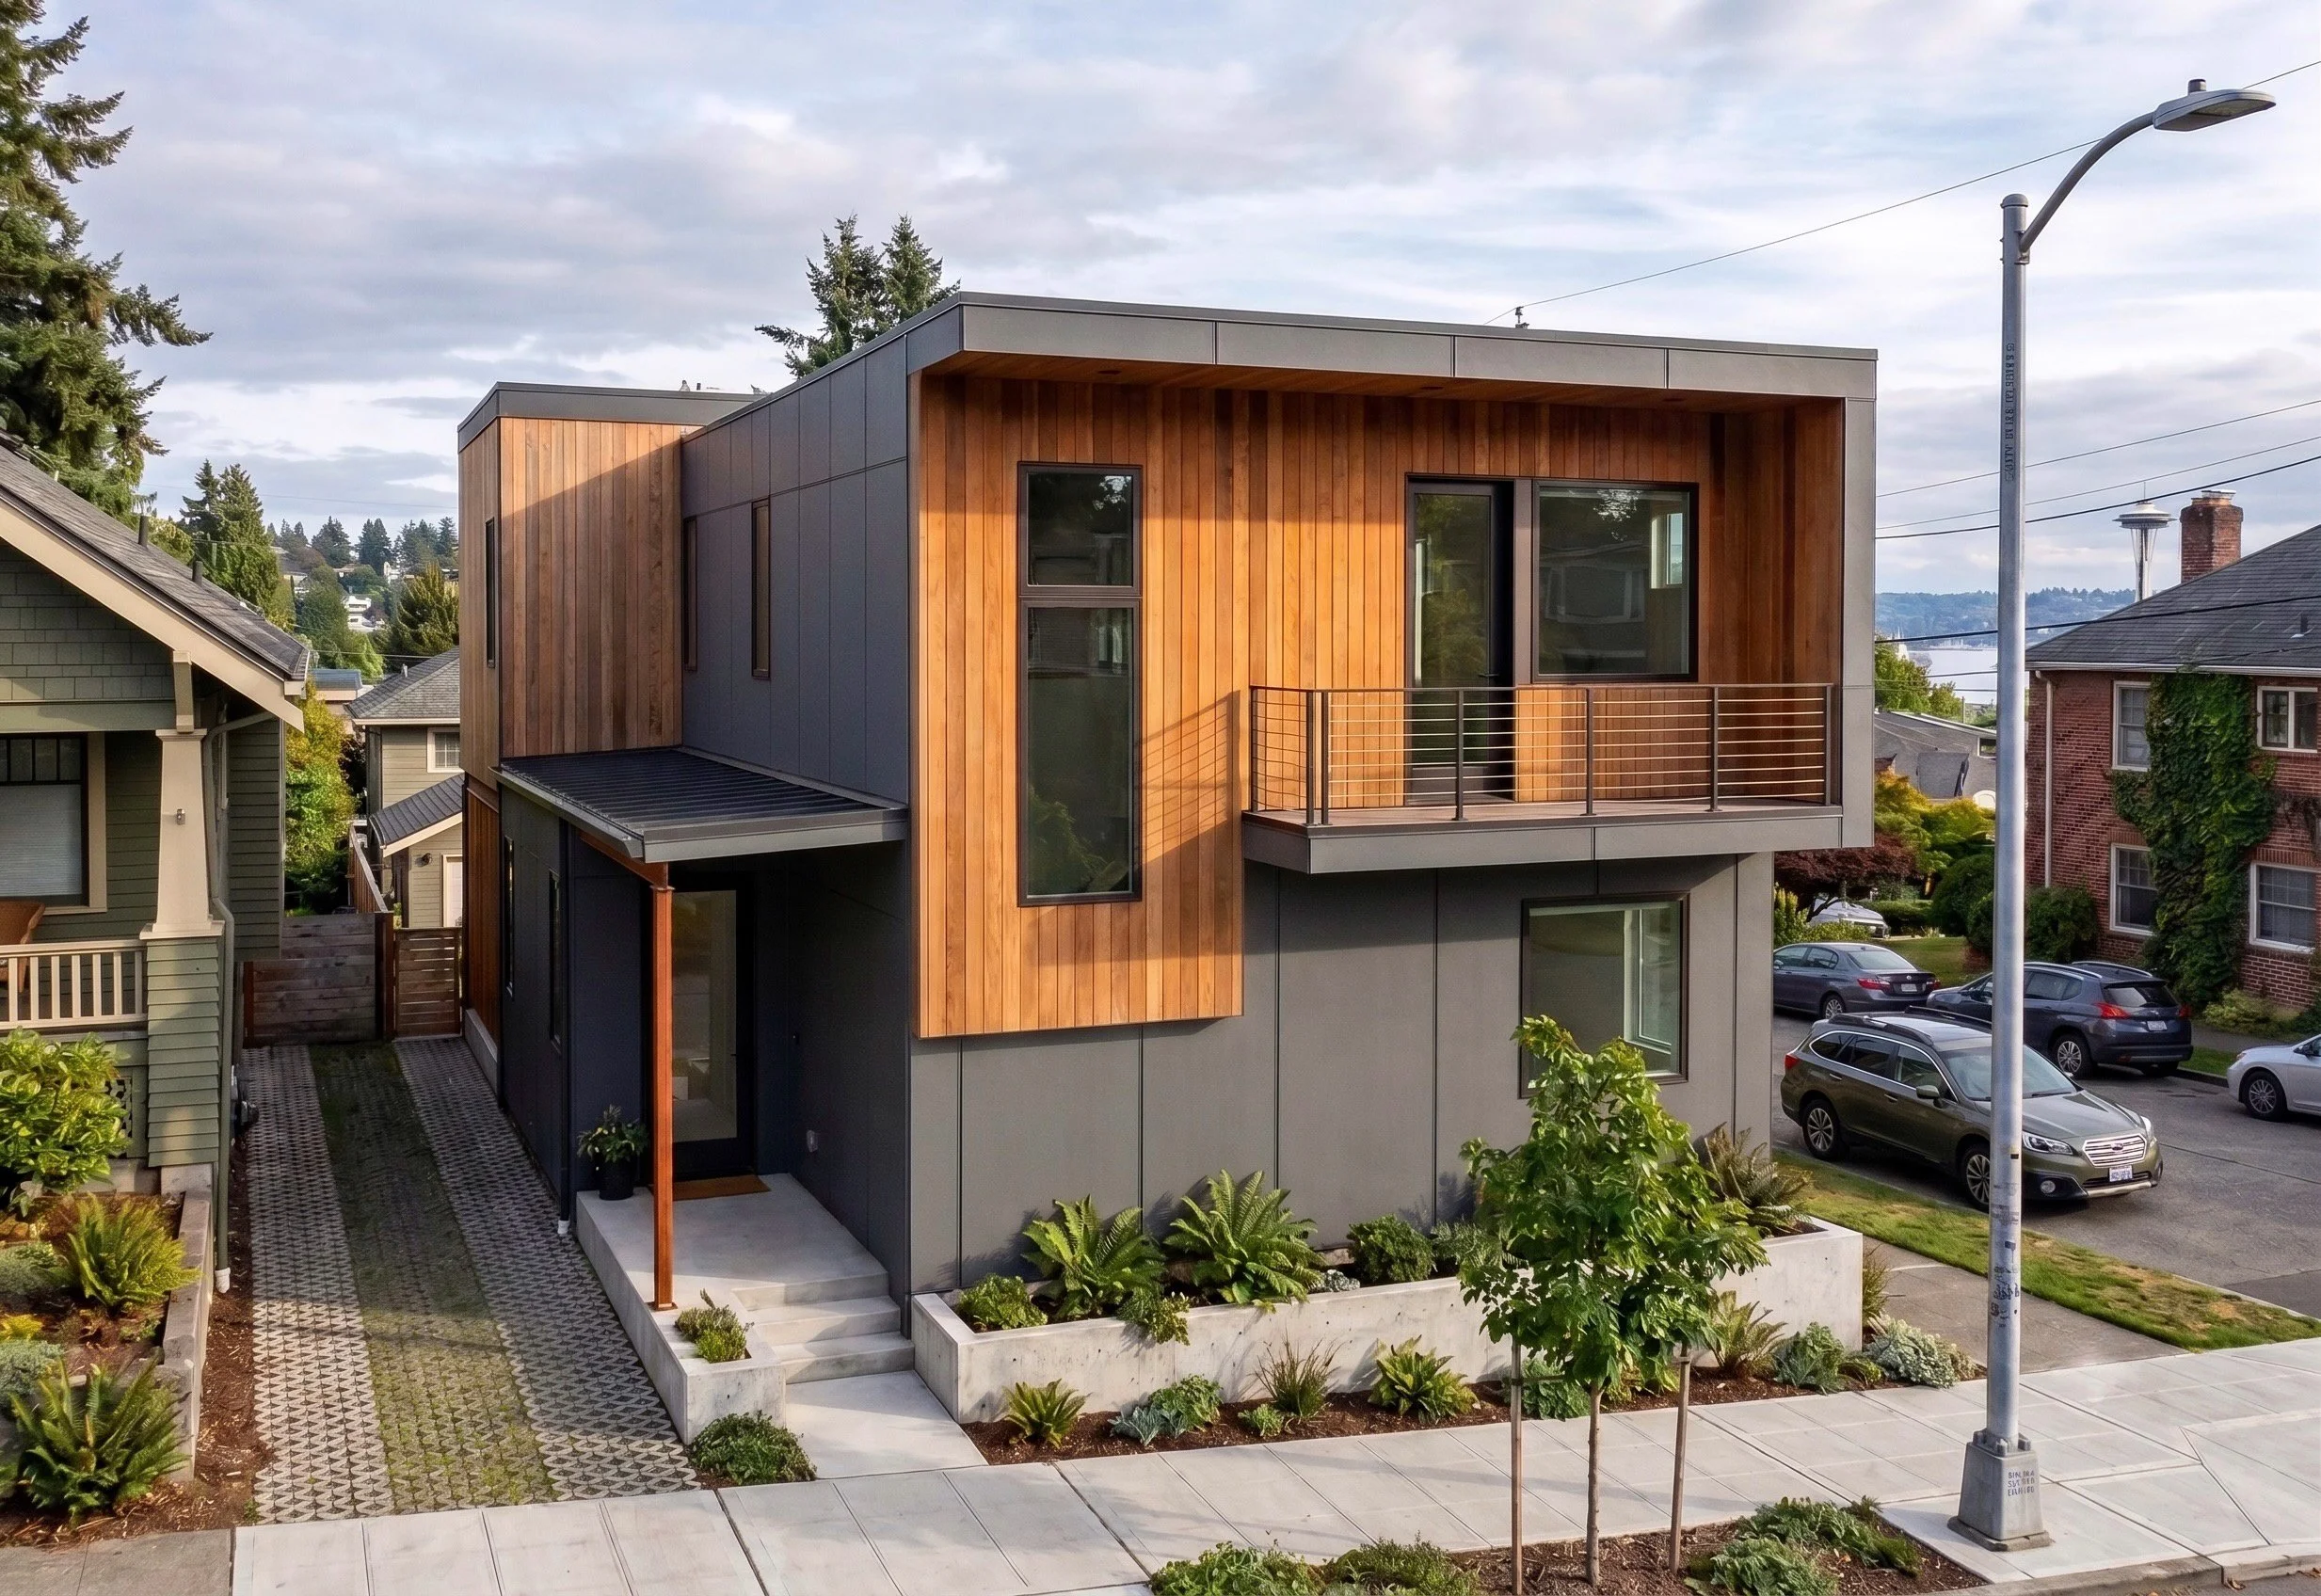
Queen Anne
2191 sf main house; 353 sf attached ADU/office/flex space
2544 sf total; three bedrooms + ADU/flex, 3.5 baths, 30’ wide, identical floor plan to the Glade (Peaks Collection)
Front deck; primary suite on second floor with private deck
Inner courtyard provides a private outdoor living area
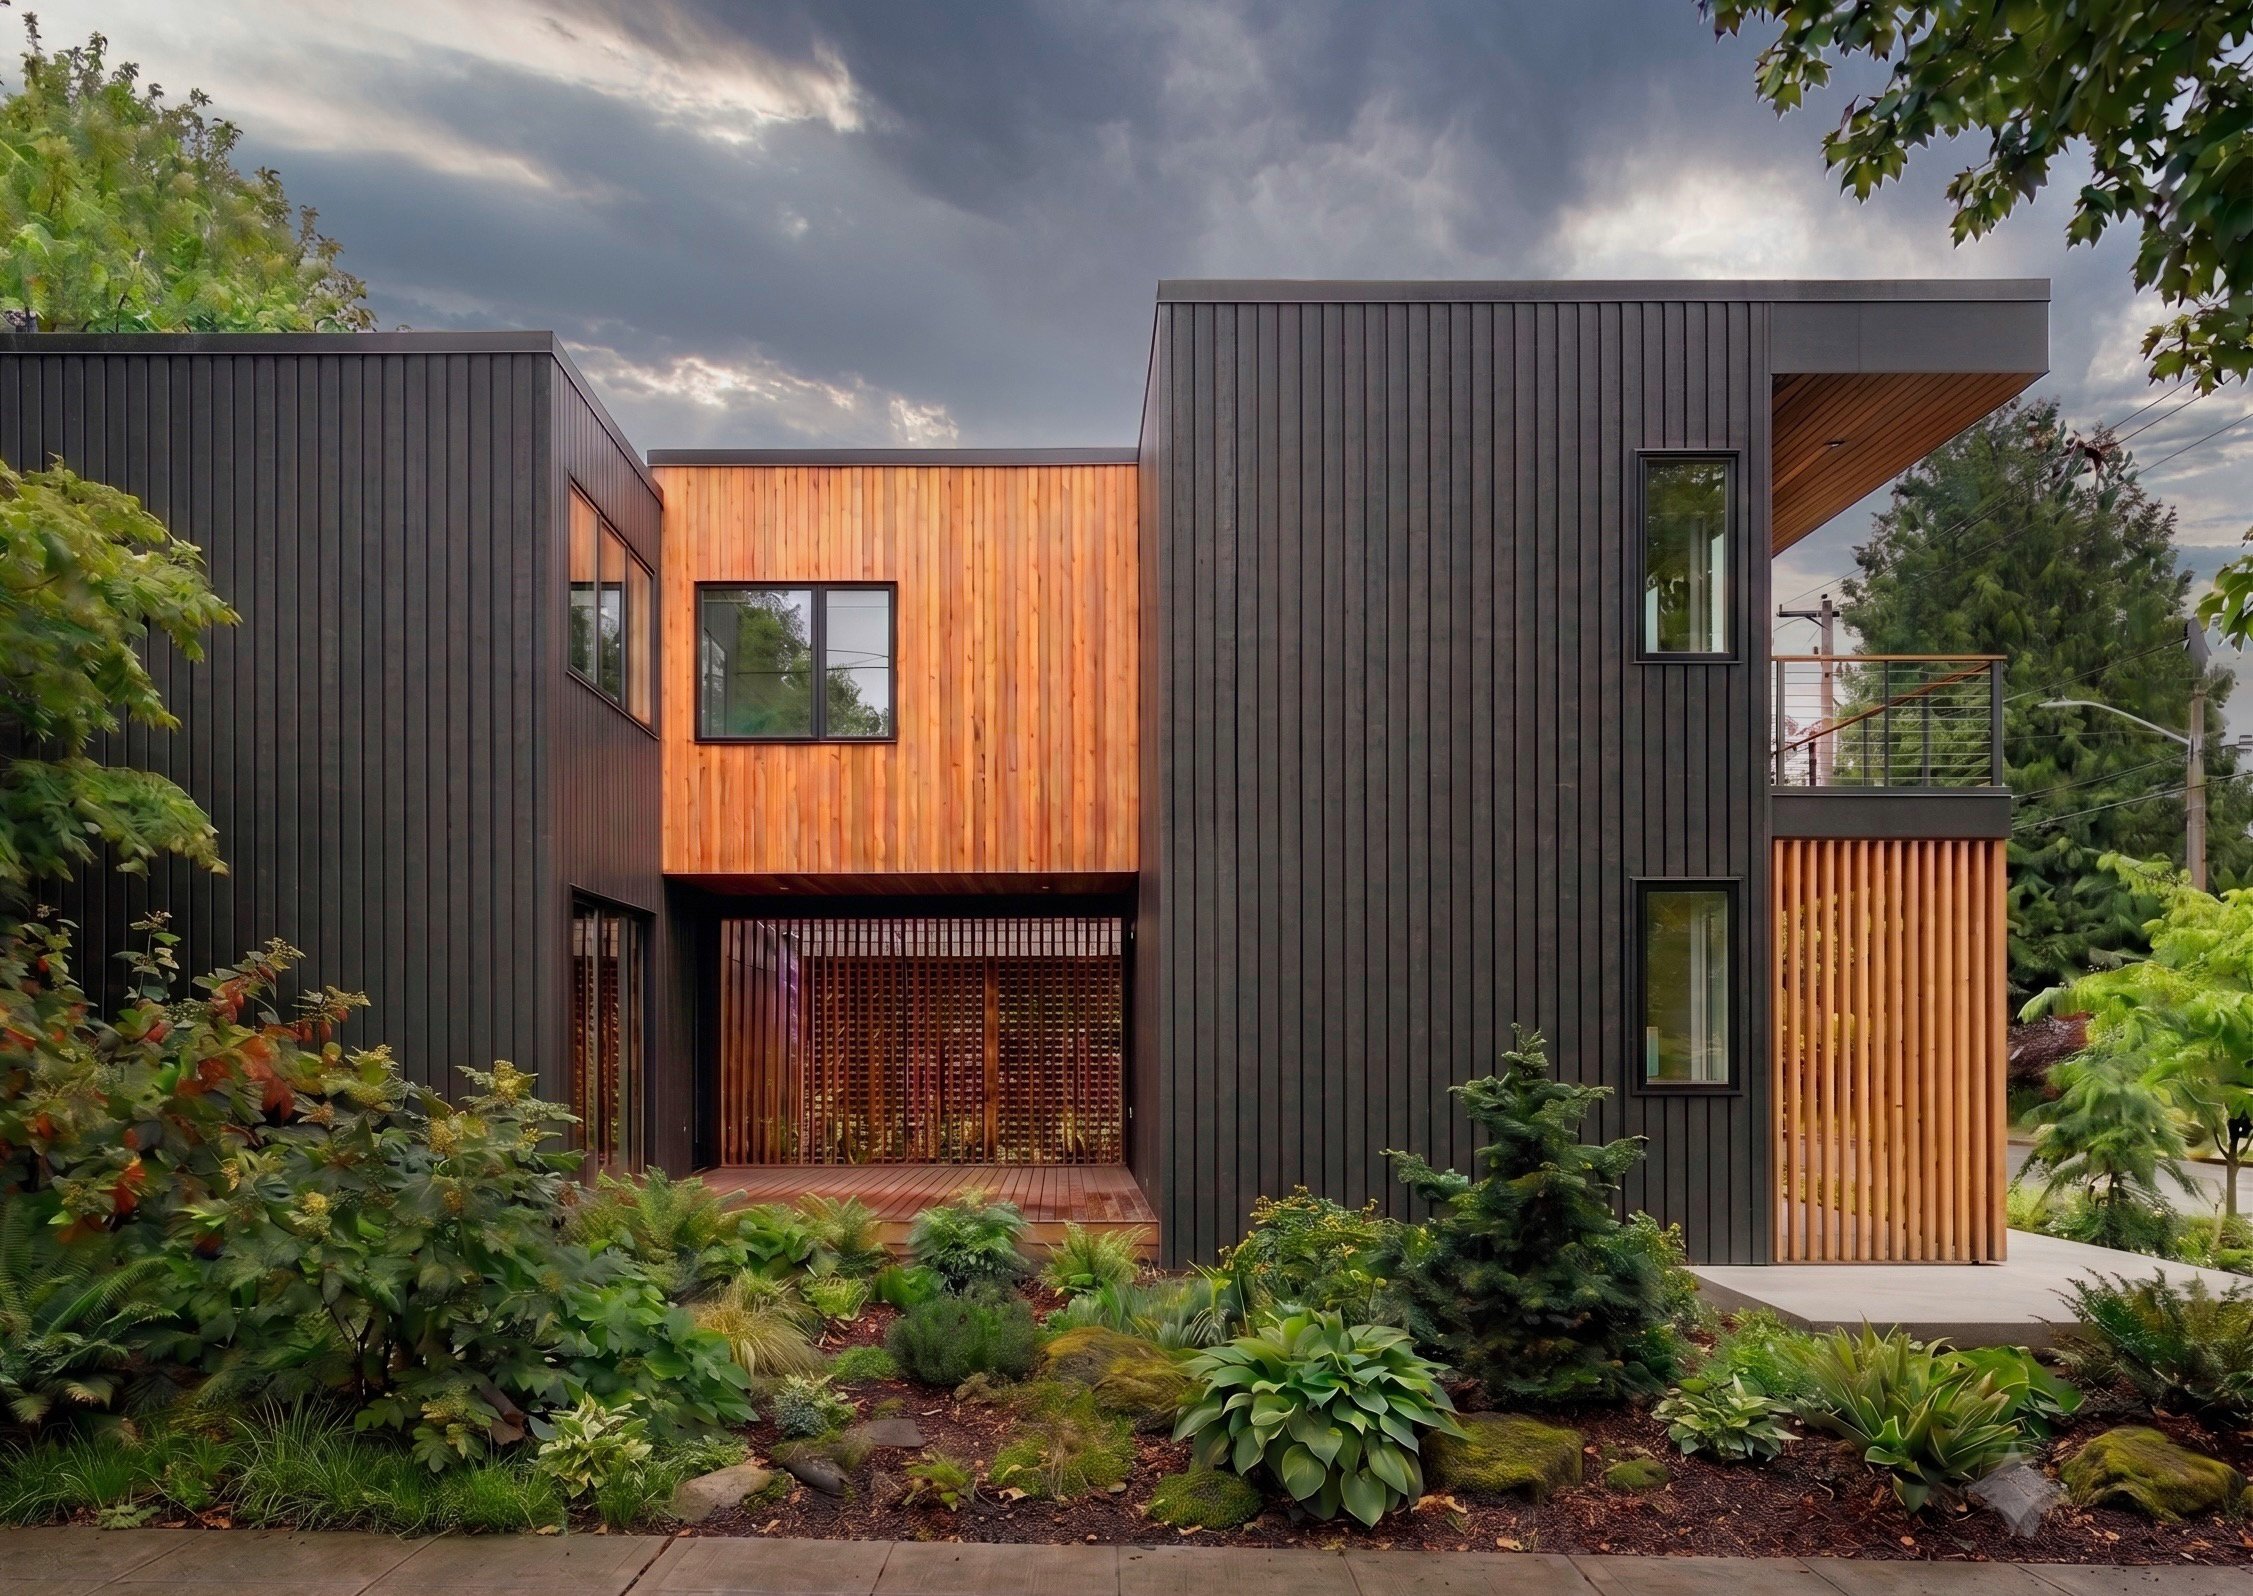
The inner courtyard of the Queen Anne house. This creates a private sanctuary between the living room and office/ADU (the ADU includes an efficiency kitchen and a full bathroom.
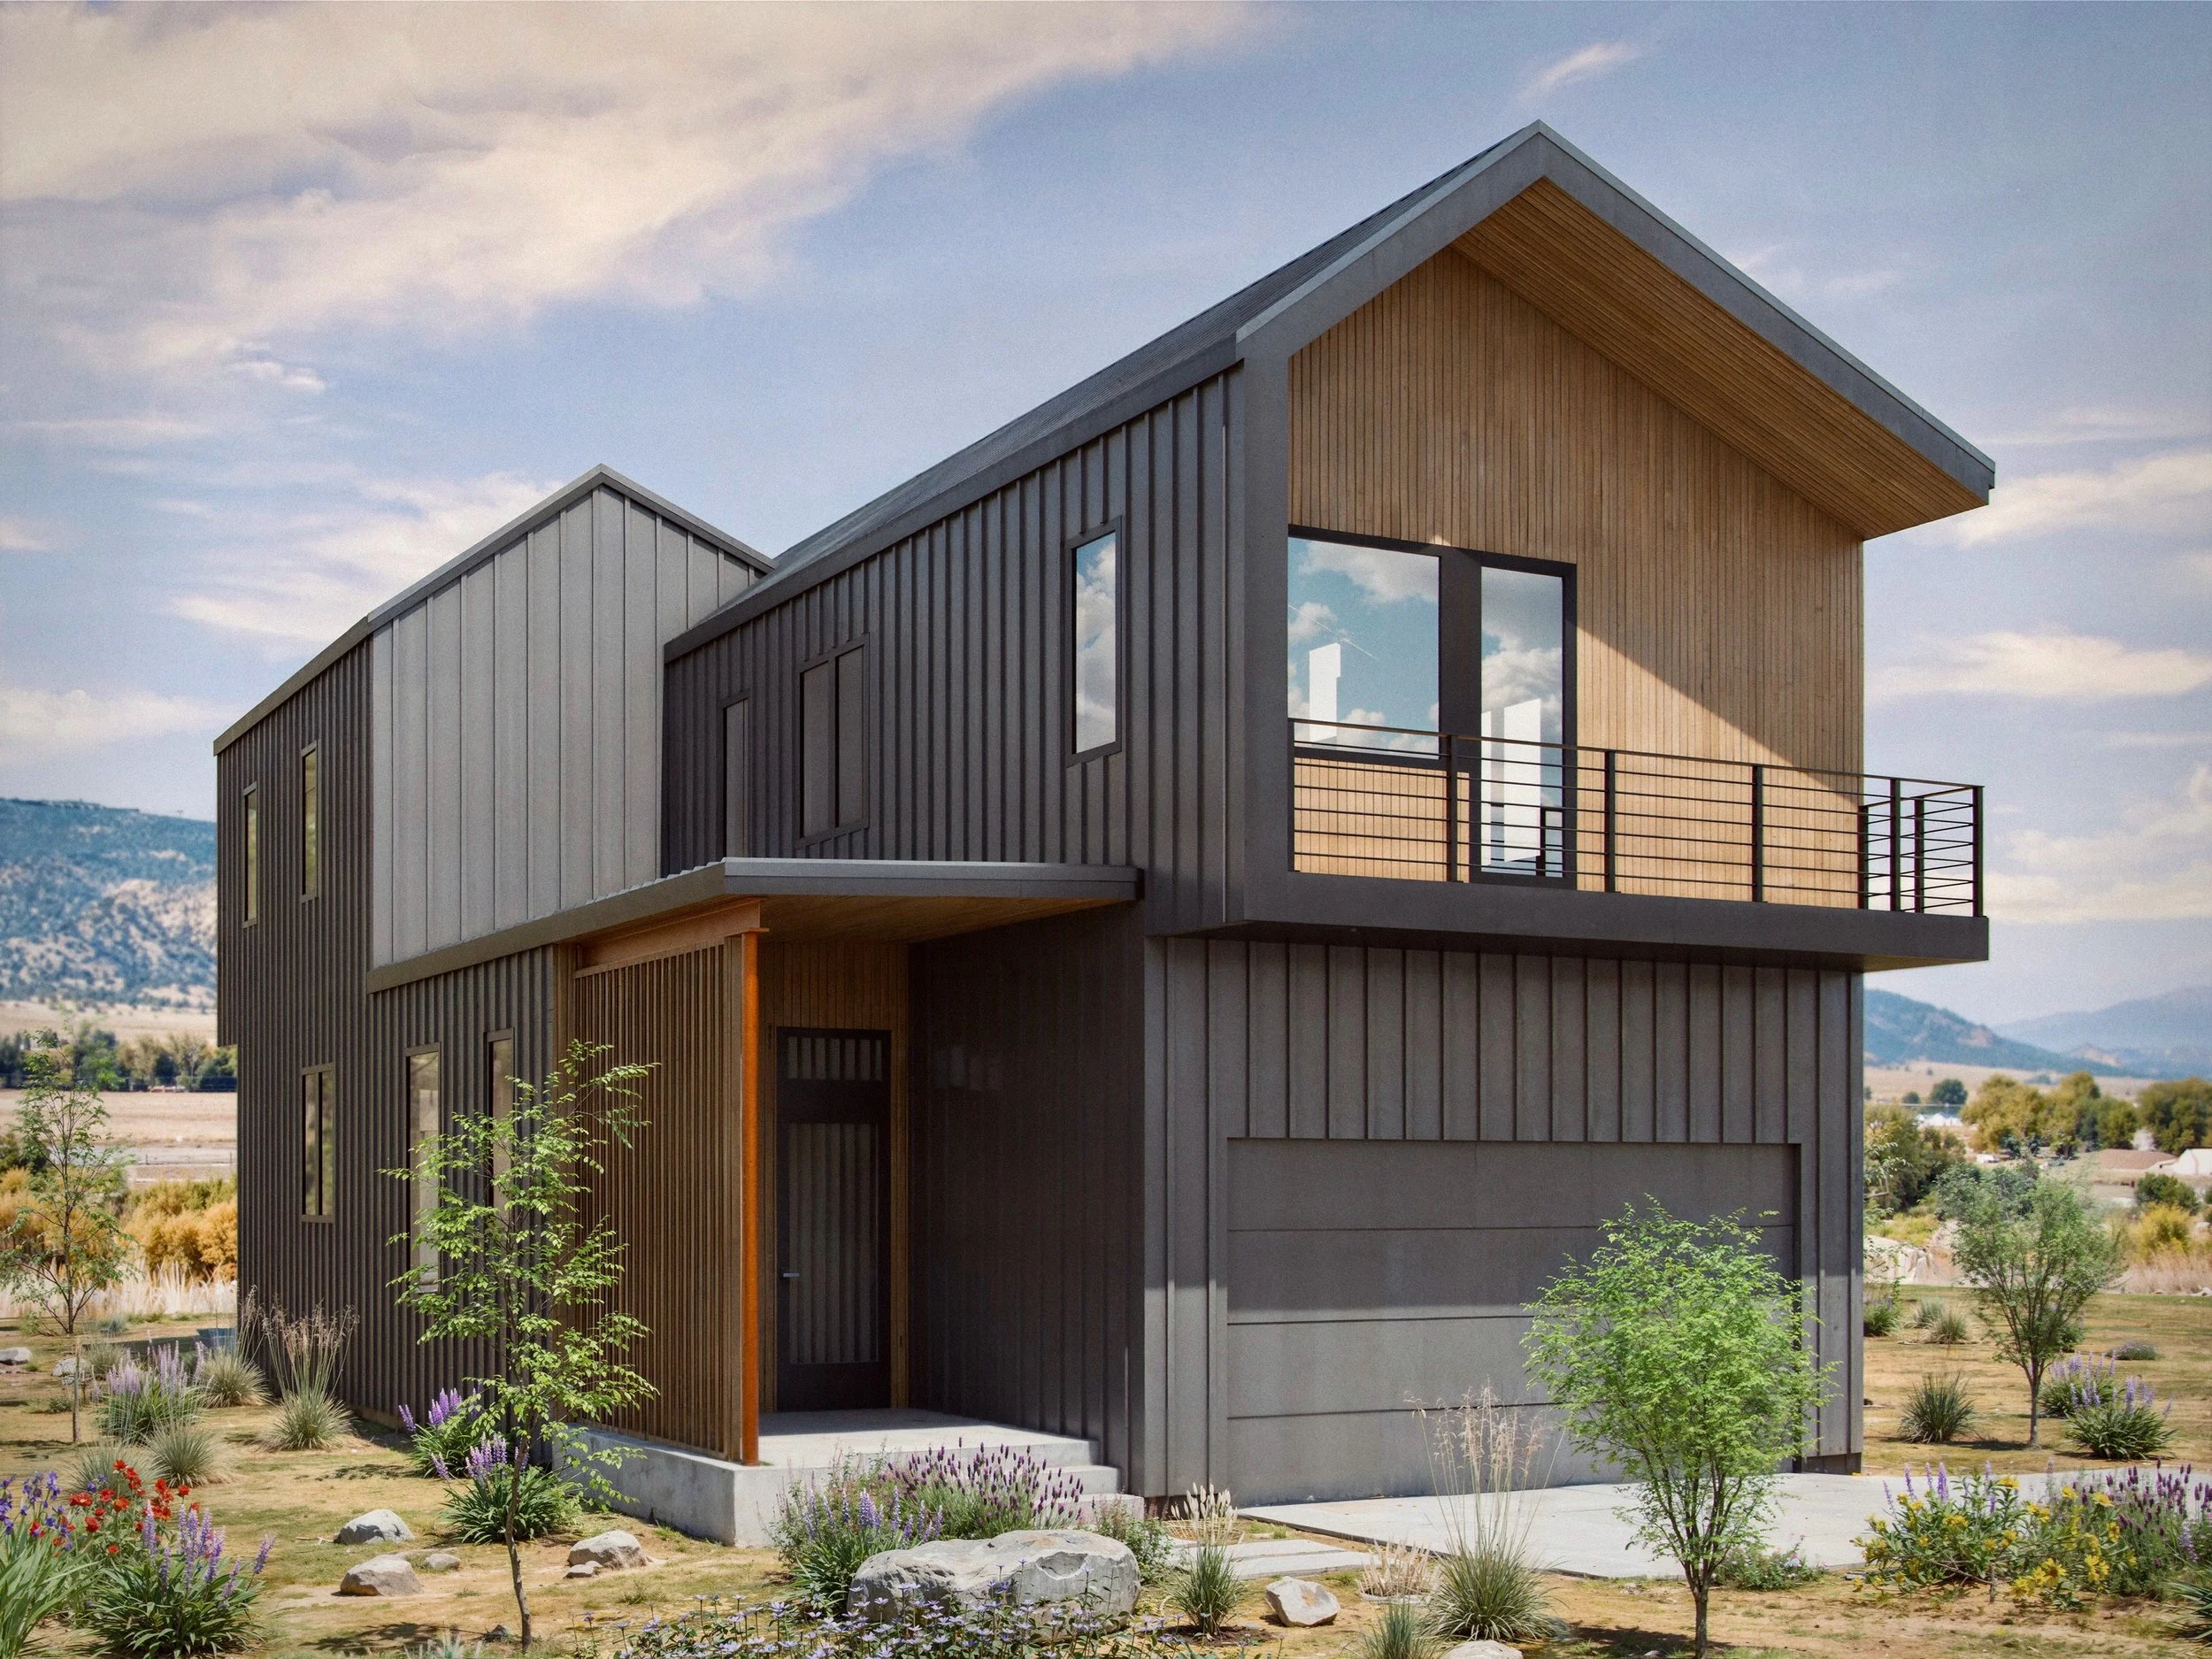
Ridgeline 1987
1987 sf, three bedrooms + office, 2.5 baths, 30’ wide
Front and rear decks; 10’ ceilings on main floor
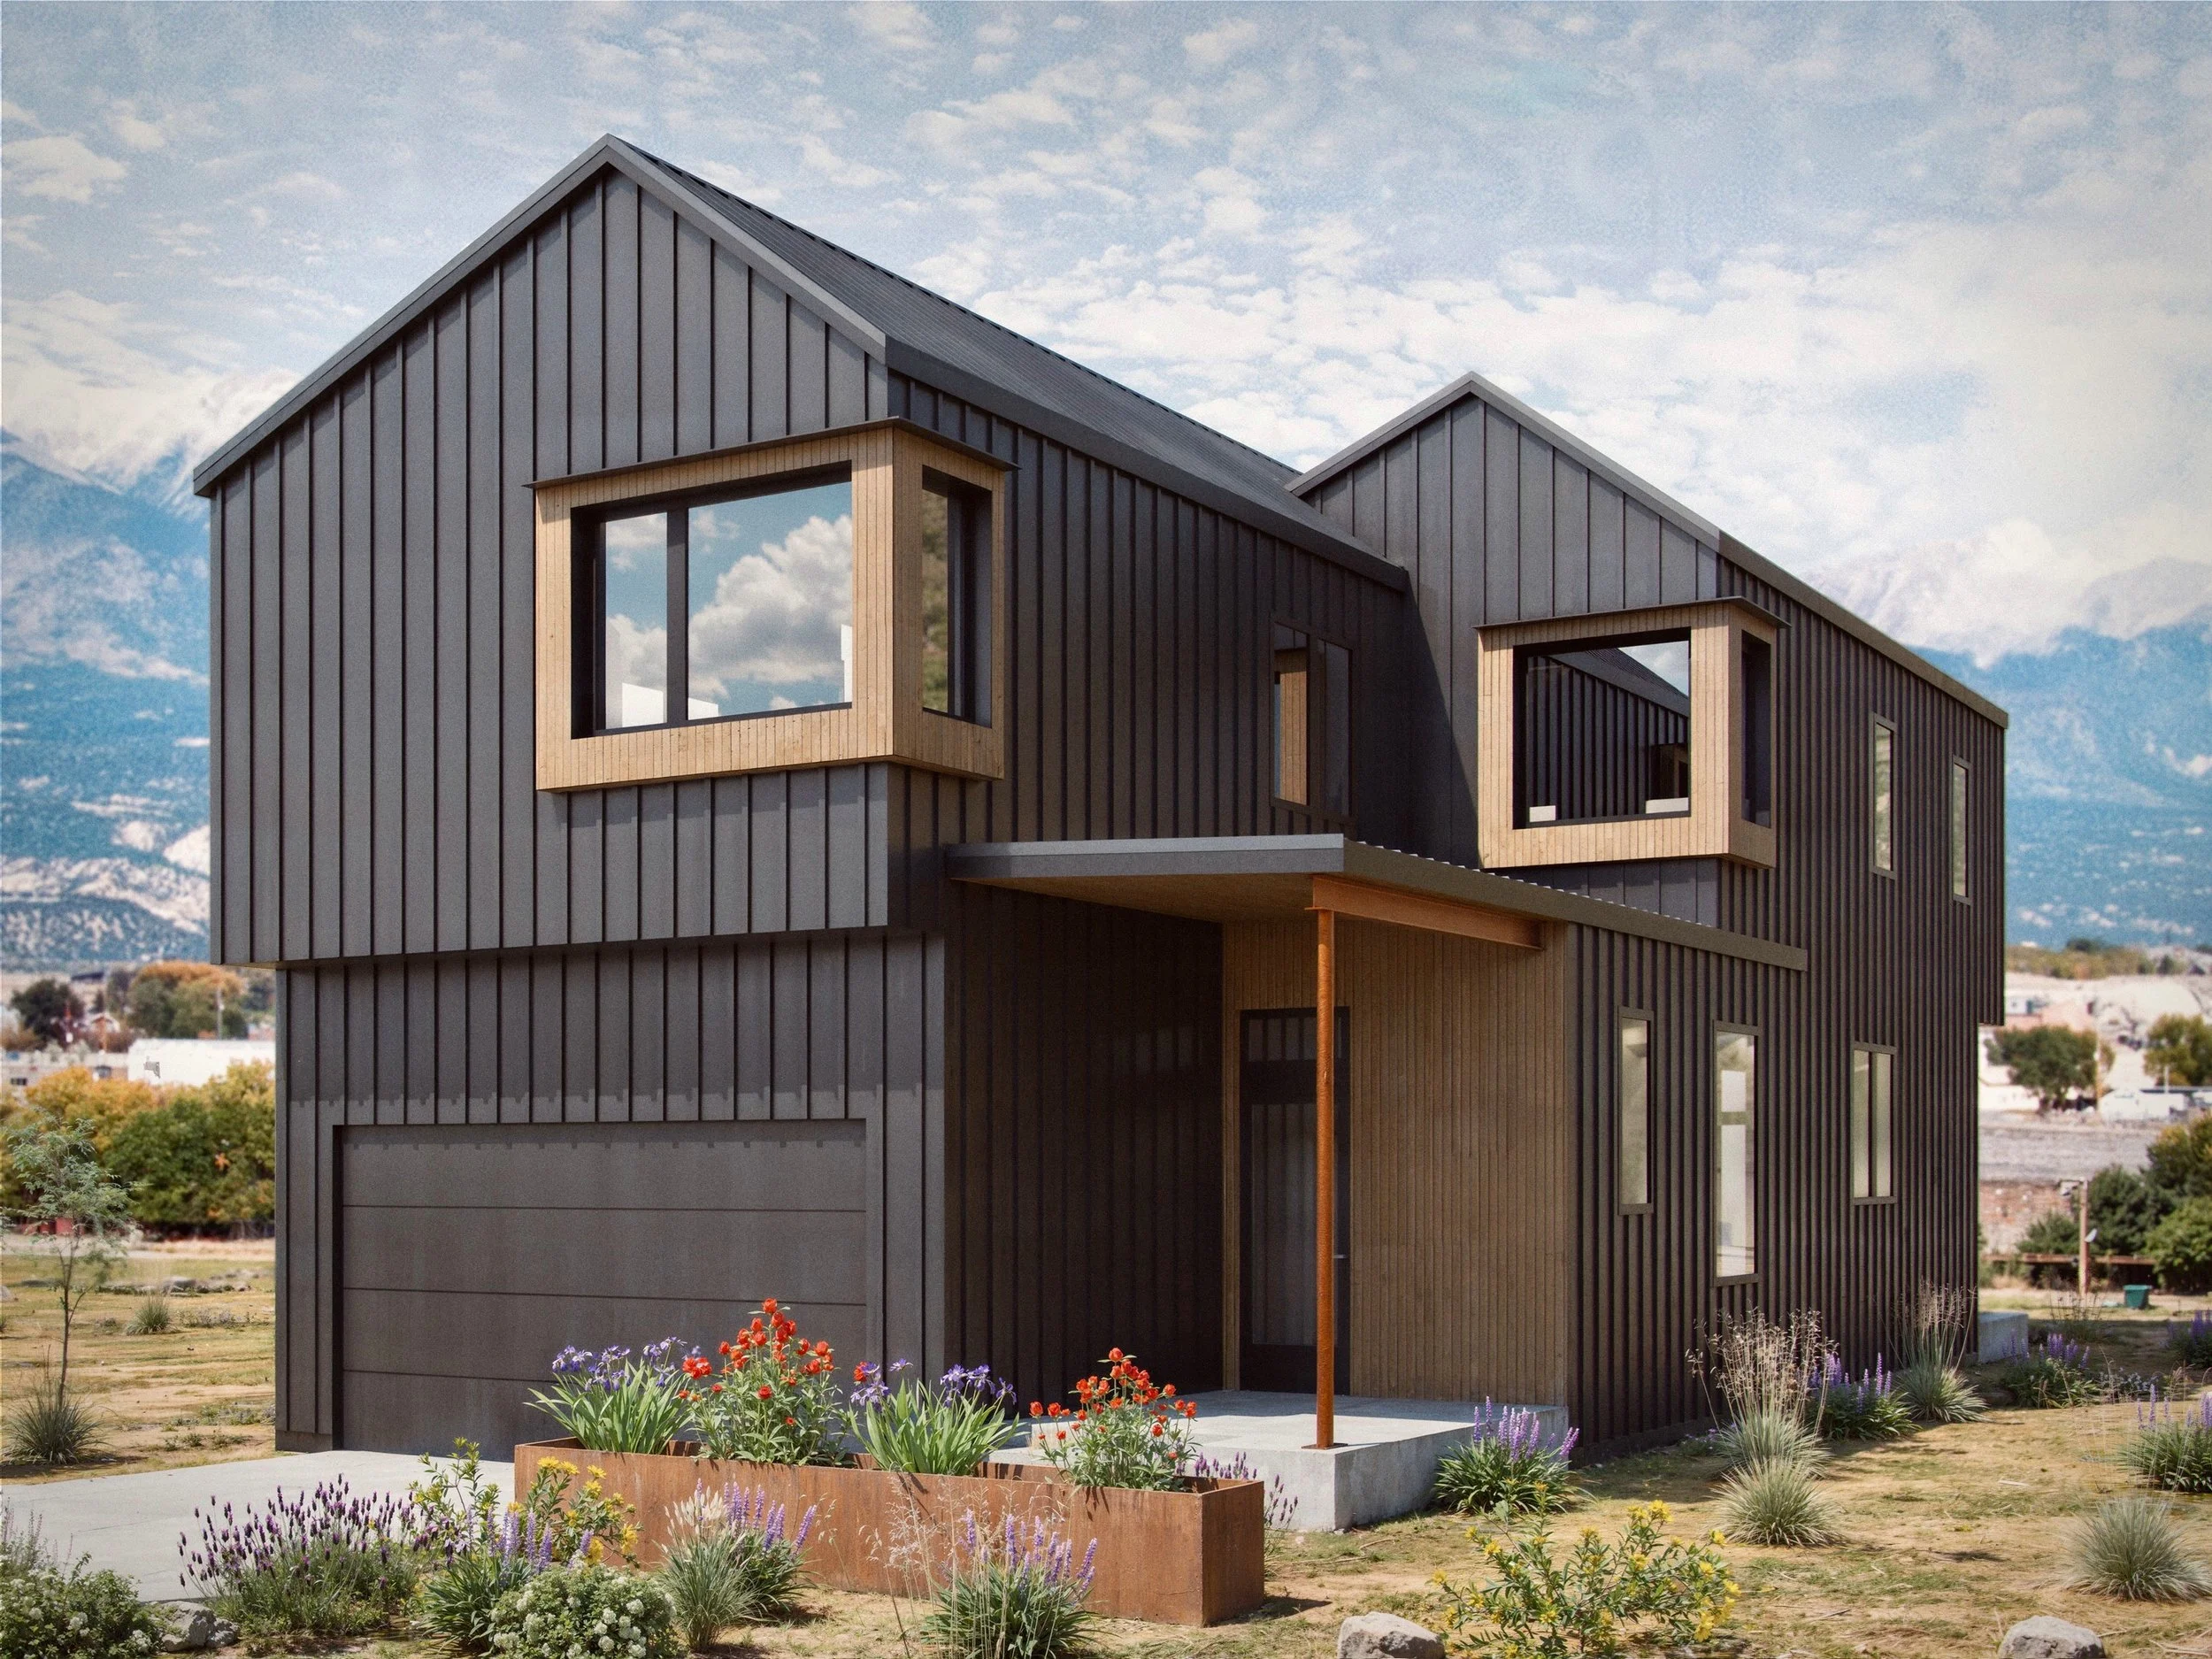
Ridgeline 2033
2033 sf, three bedrooms + office + flex space, 2.5 baths, 30’ wide
Deck off upstairs primary suite; 10’ ceilings on main floor
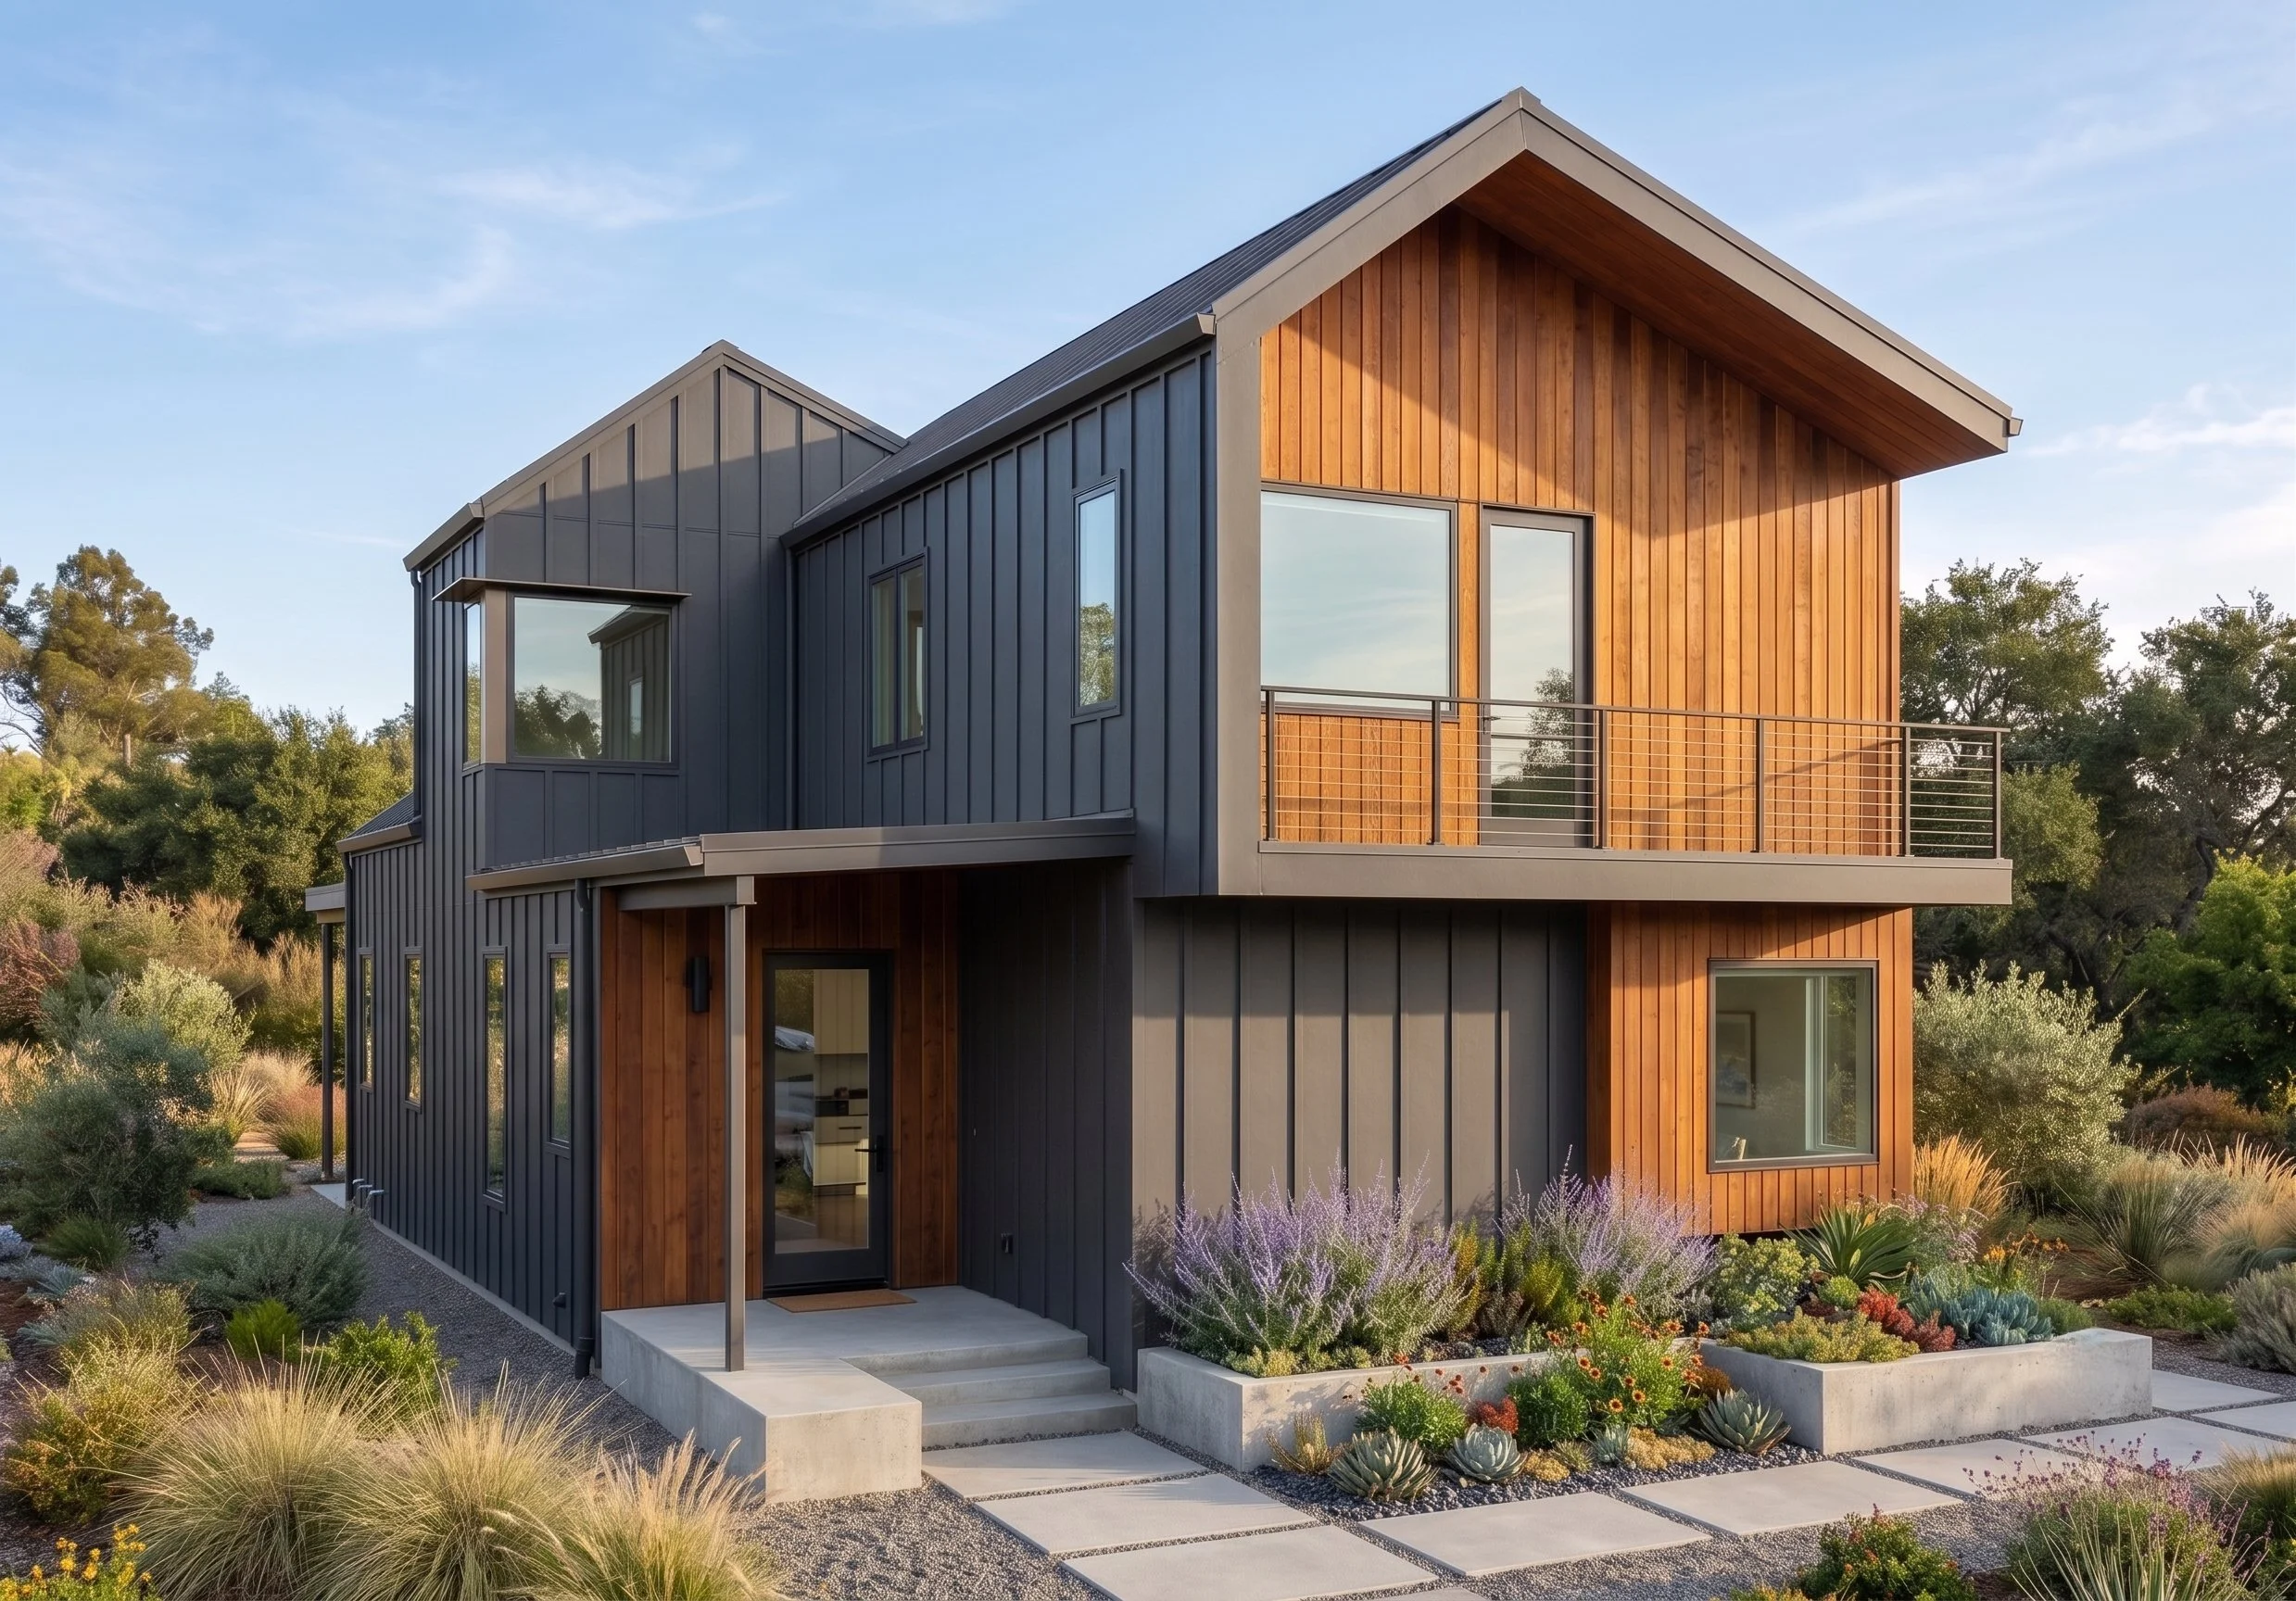
Esker M
2144 sf, three bedrooms + flex room / office, 2.5 baths, 30’ wide
Front deck; primary suite on main; (detached garage)
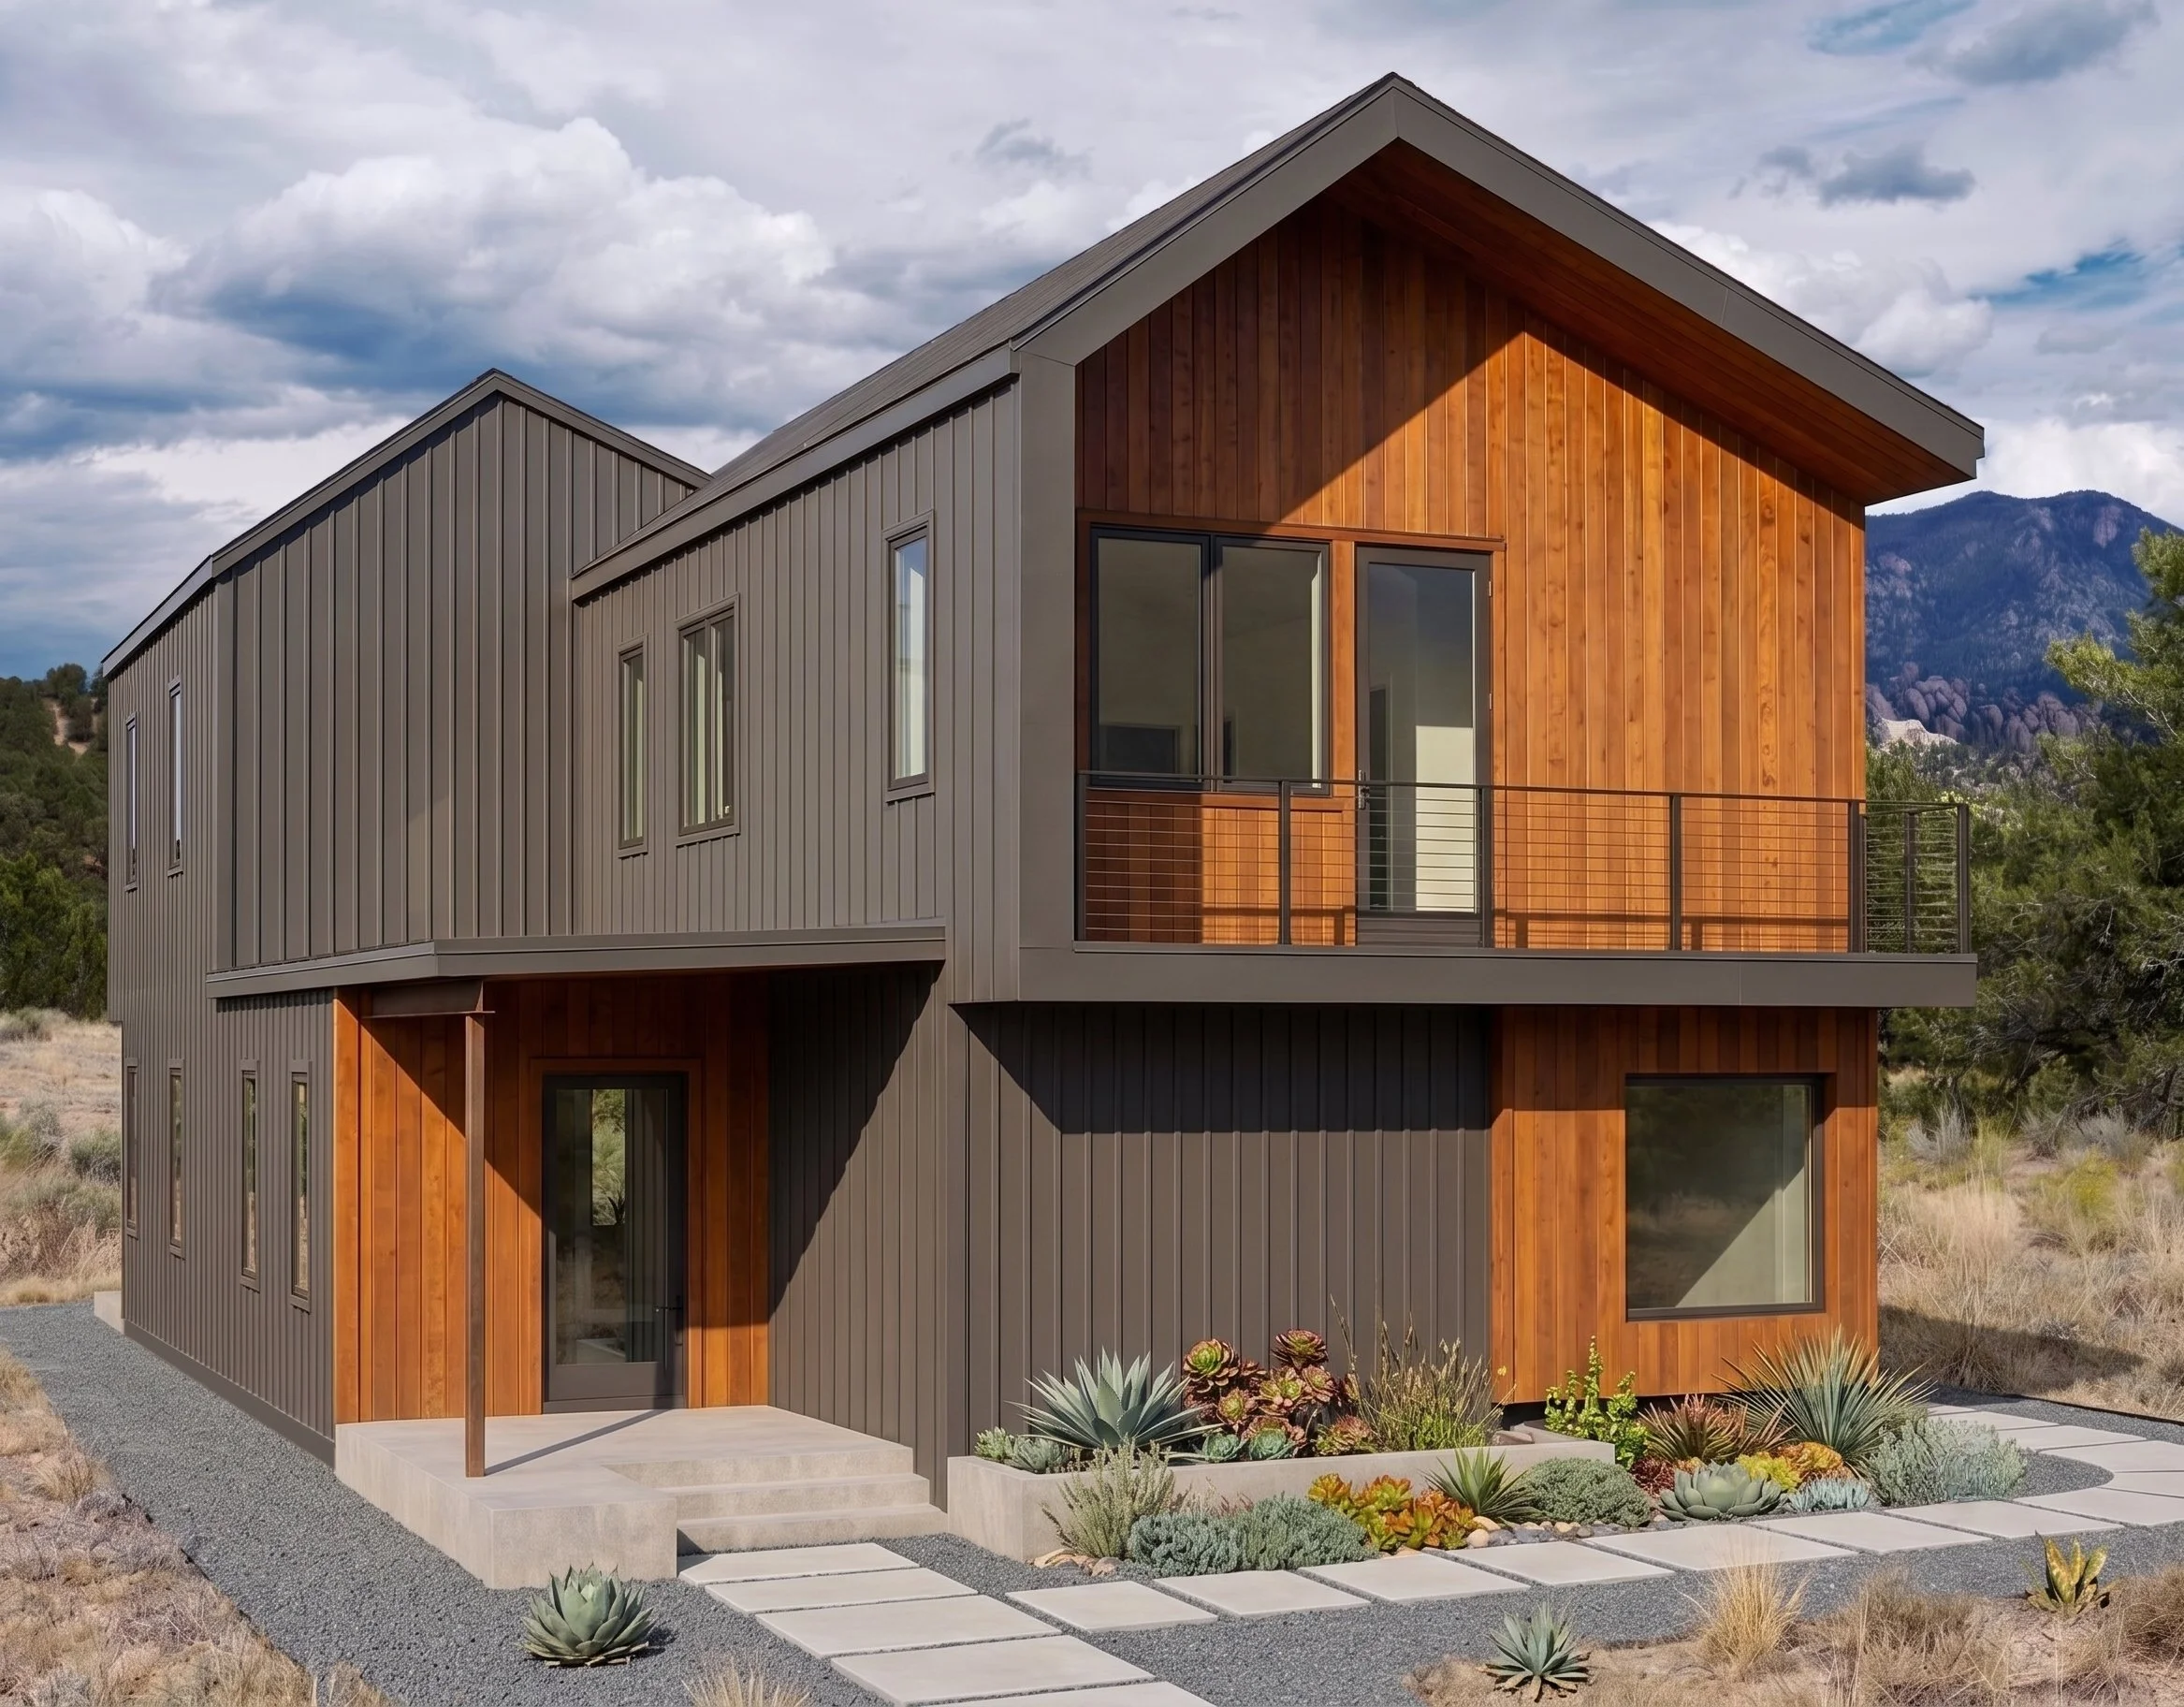
Esker L
2453 sf, four bedrooms + flex room / office, 3.5 baths, 30’ wide
Front and rear decks; primary suite on main; (detached garage)
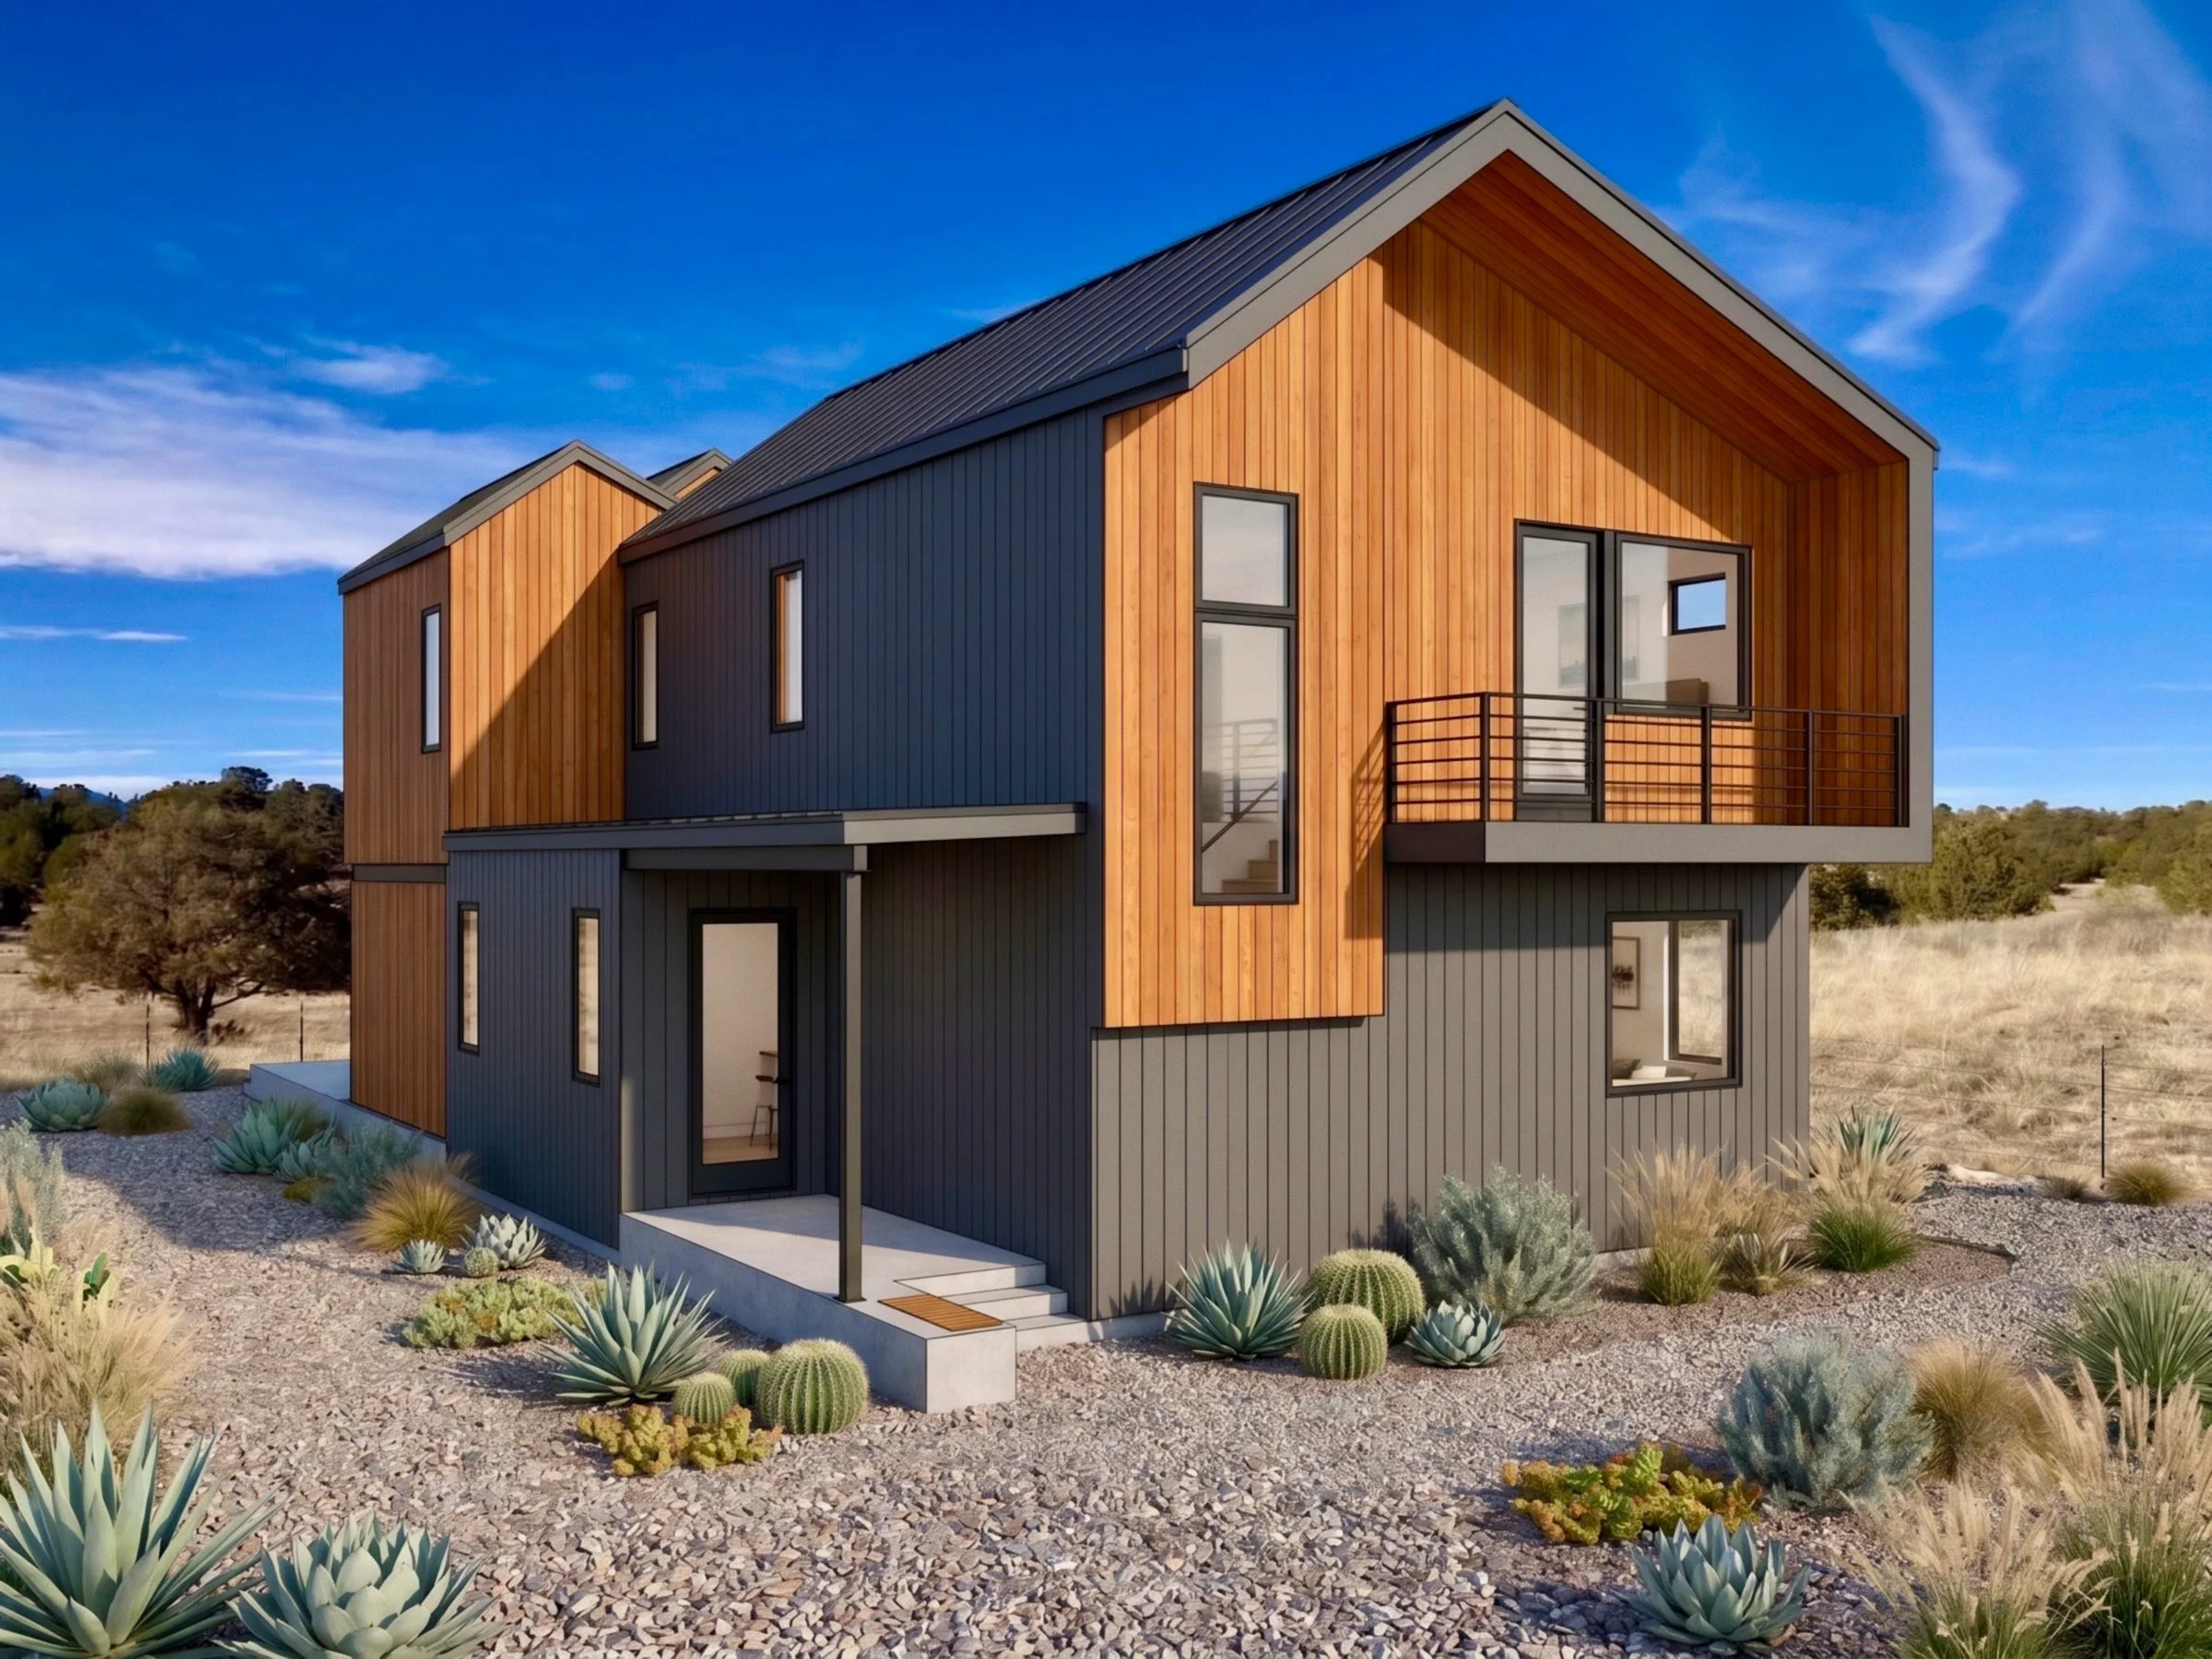
Glade
2191 sf main house; 353 sf attached ADU/office/flex space
2544 sf total; three bedrooms + ADU/flex, 3.5 baths, 30’ wide
Front deck; primary suite on second floor with private deck
Inner courtyard provides a private outdoor living area
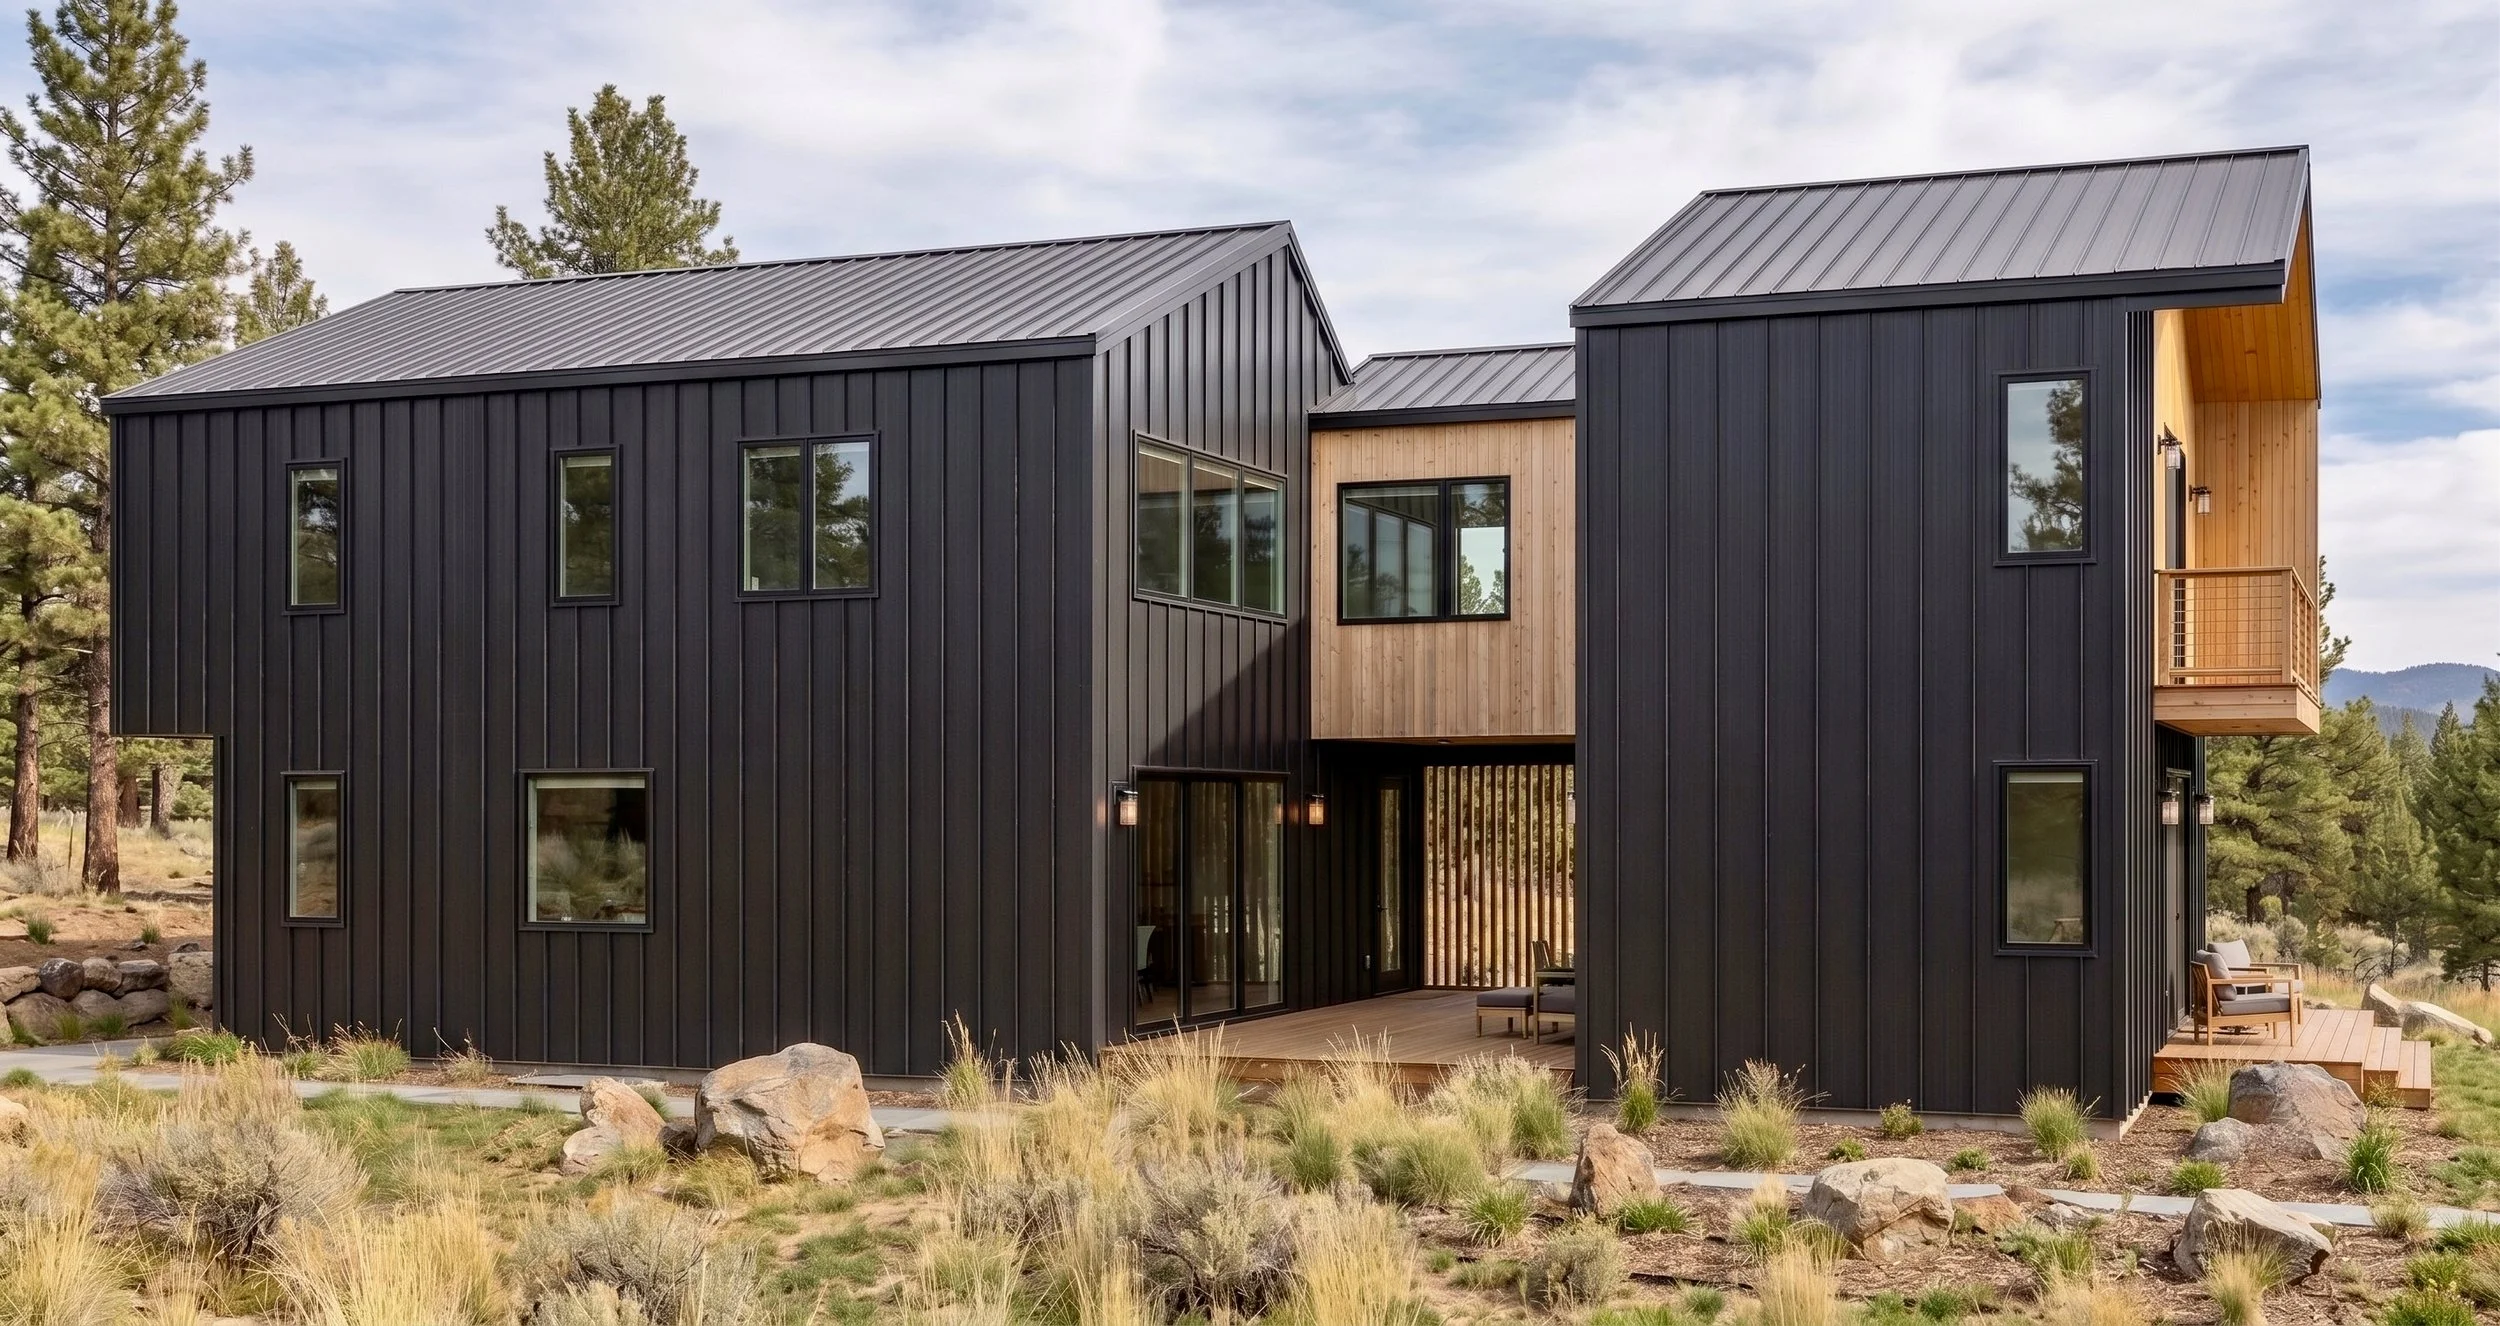
The inner courtyard of the Glade house. The rear deck is accessible from the primary bedroom. The area on the first floor below can be used as an ADU, an office, or as a flex space. It includes an efficiency kitchen and a full bathroom.
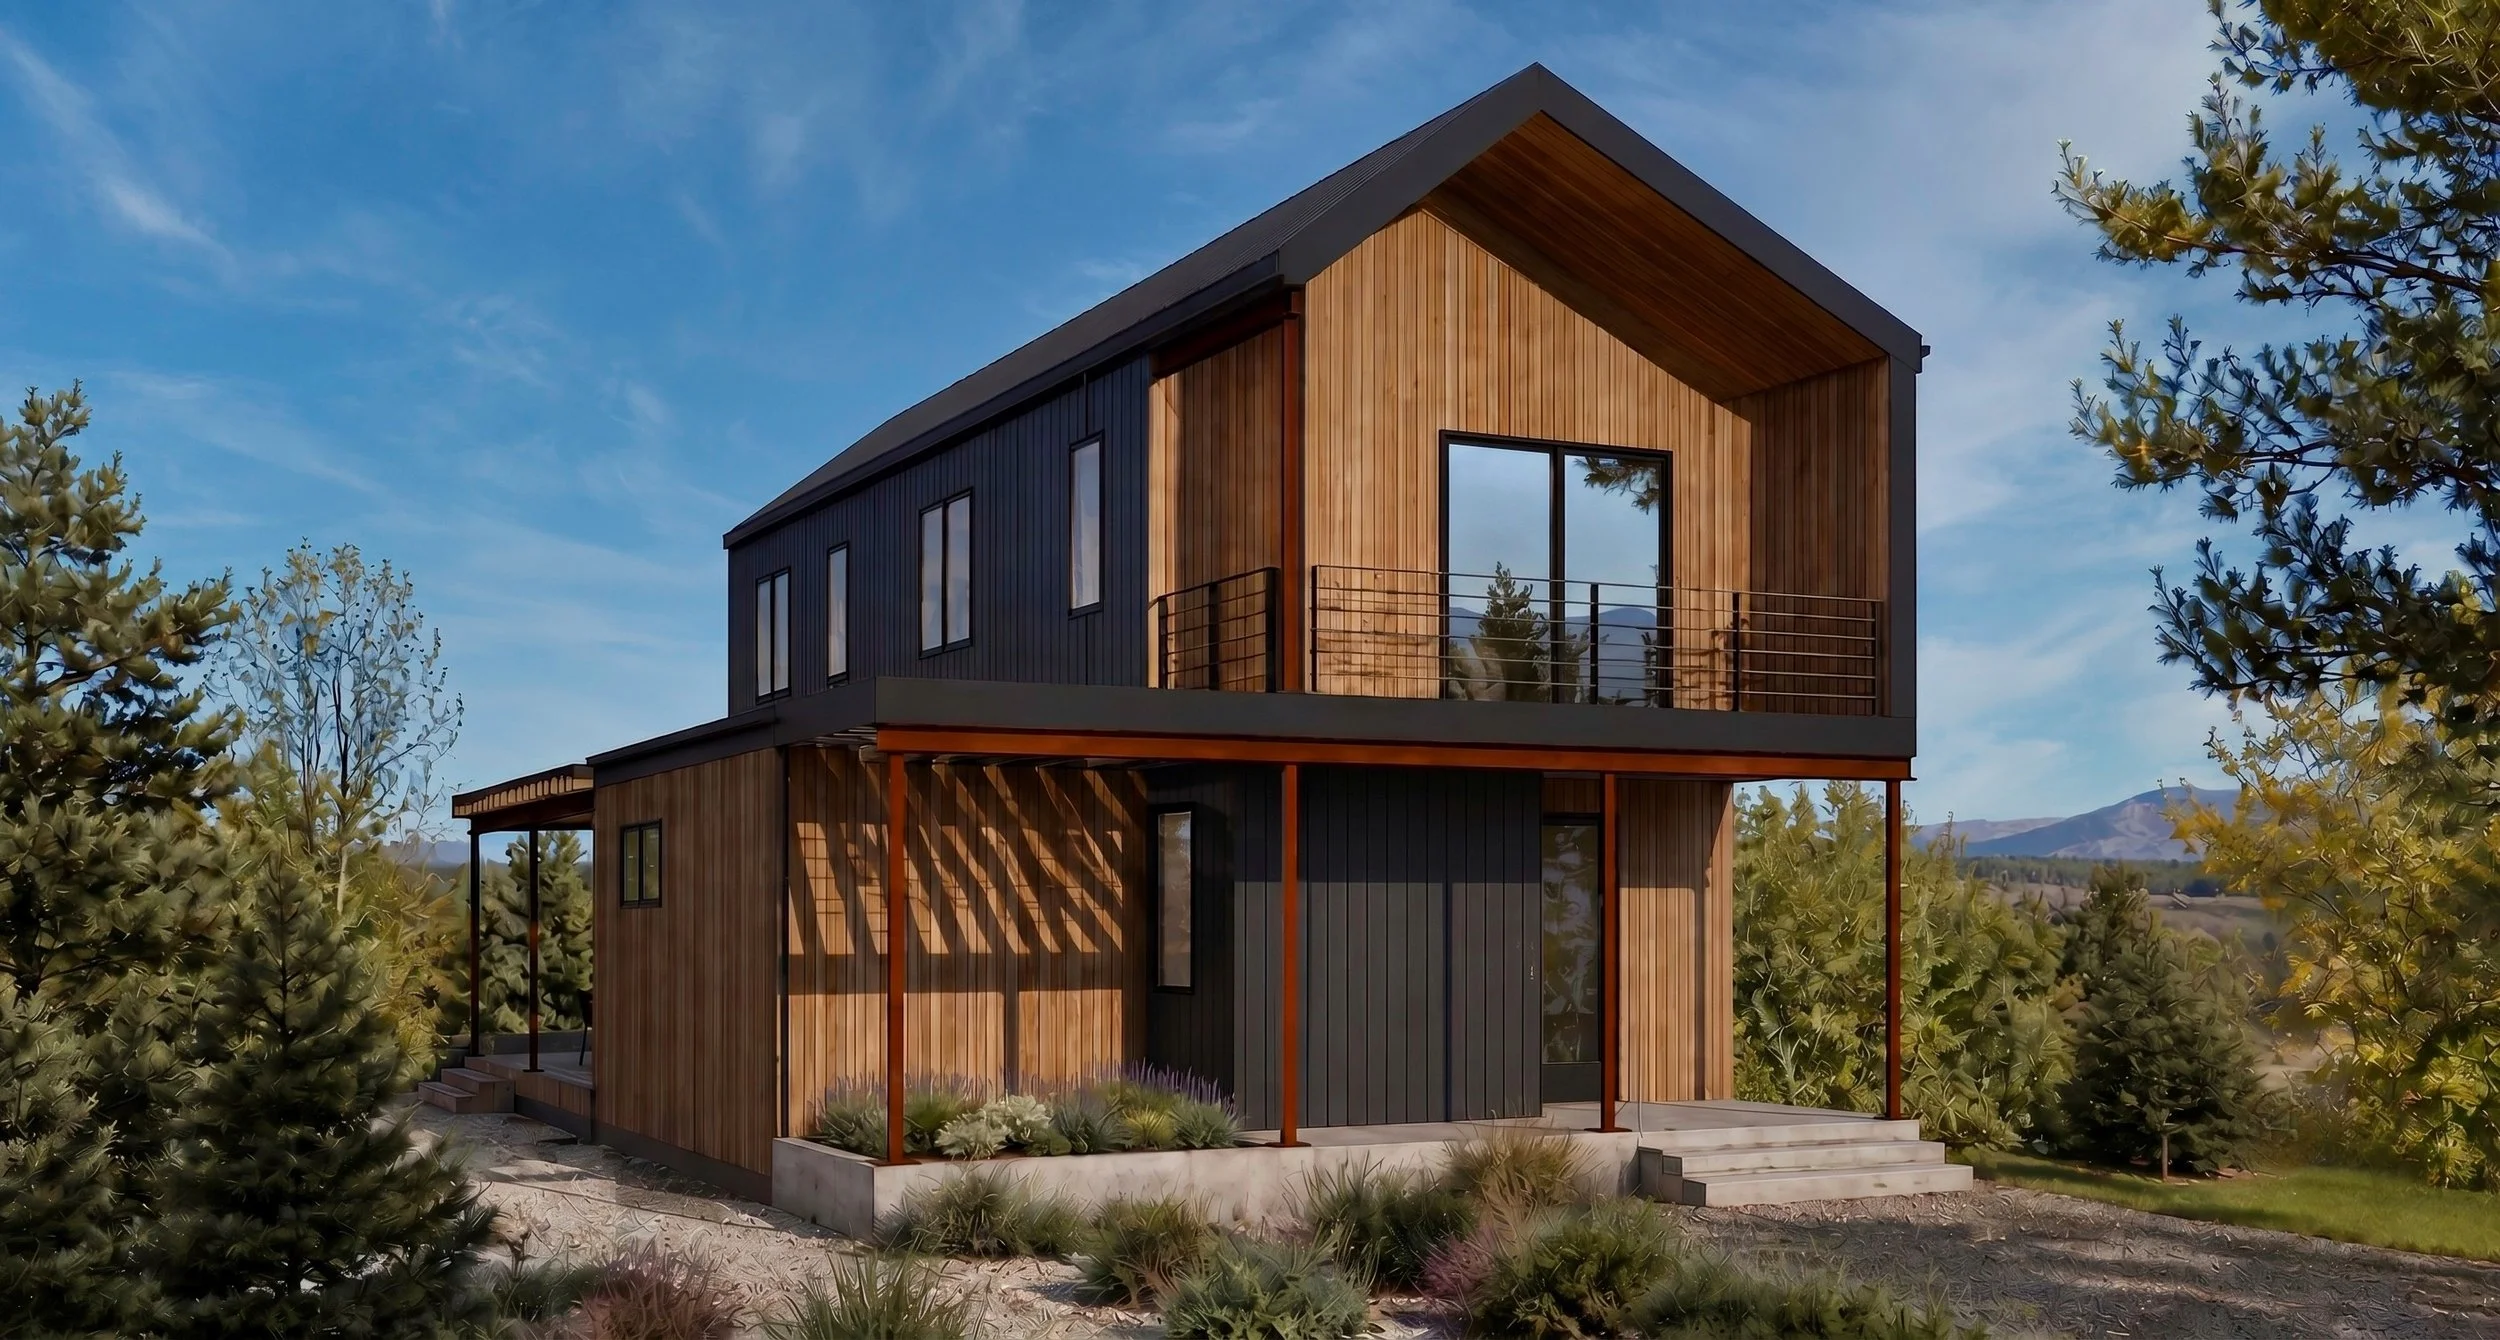
Tarn
2190 sf, three bedrooms + flex space, 2.5 baths, 30’ wide
Primary suite on main floor
Front deck off flex space
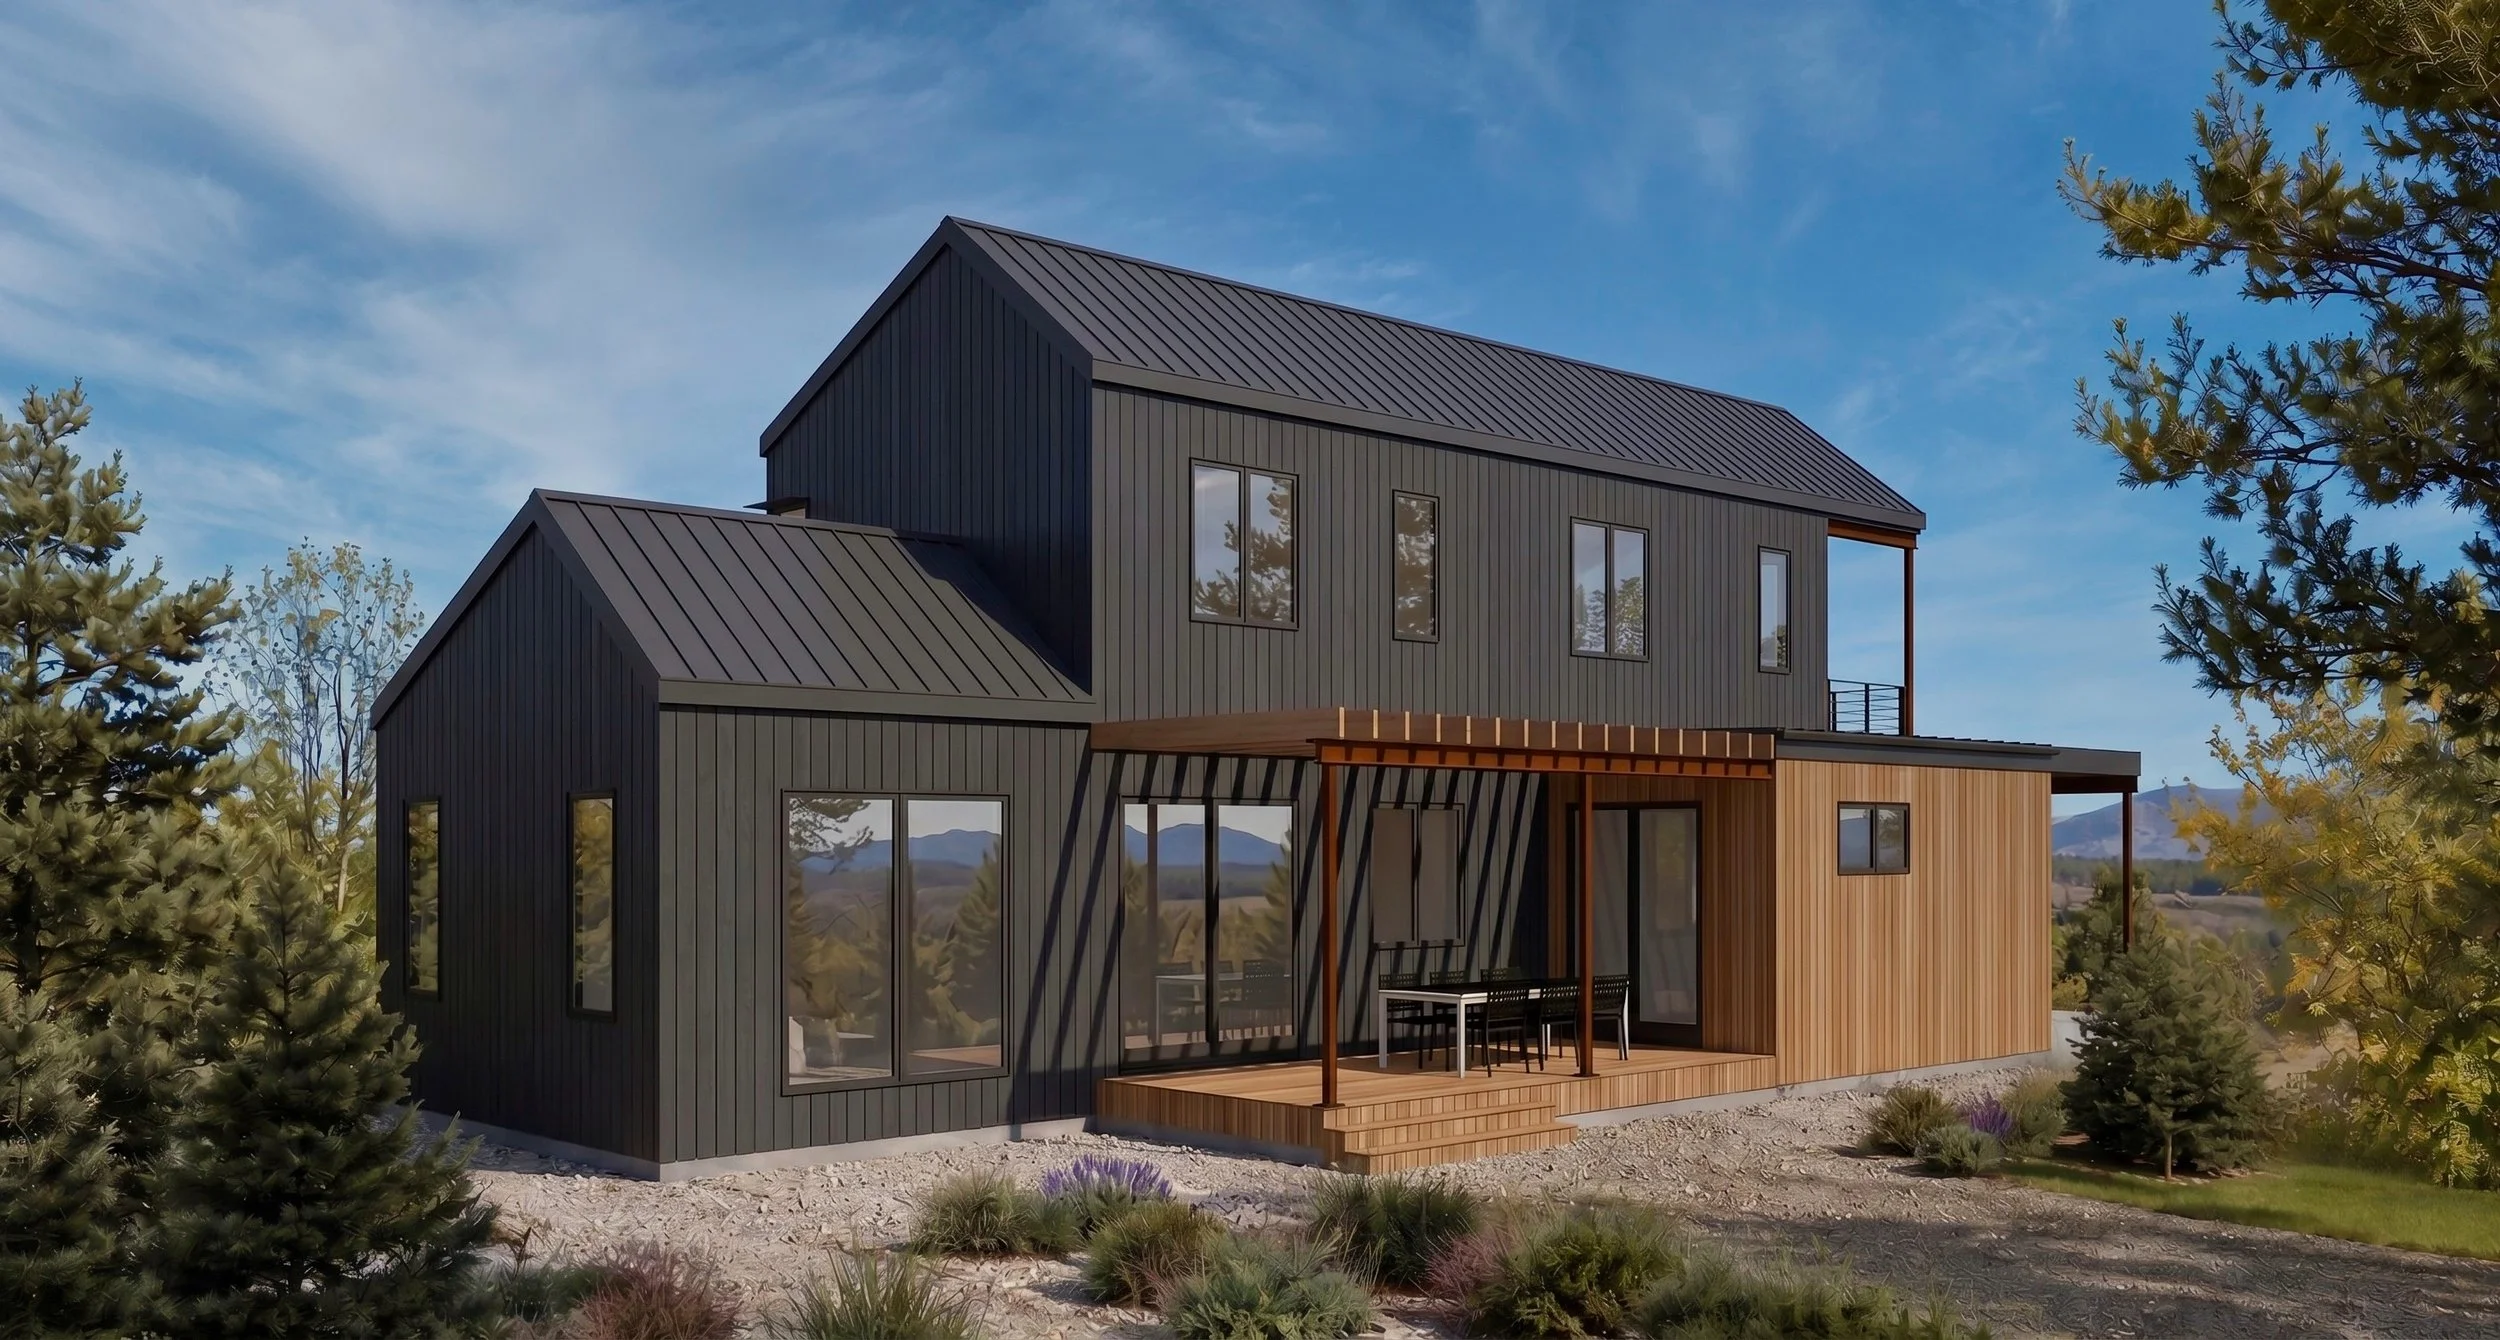
The Tarn’s design makes use of the side yard that is often neglected on narrow lots. The kitchen and dining area open directly onto the deck, providing an extension of the living space. The primary suite also opens to this semi-private courtyard, adding ample light to this bedroom.
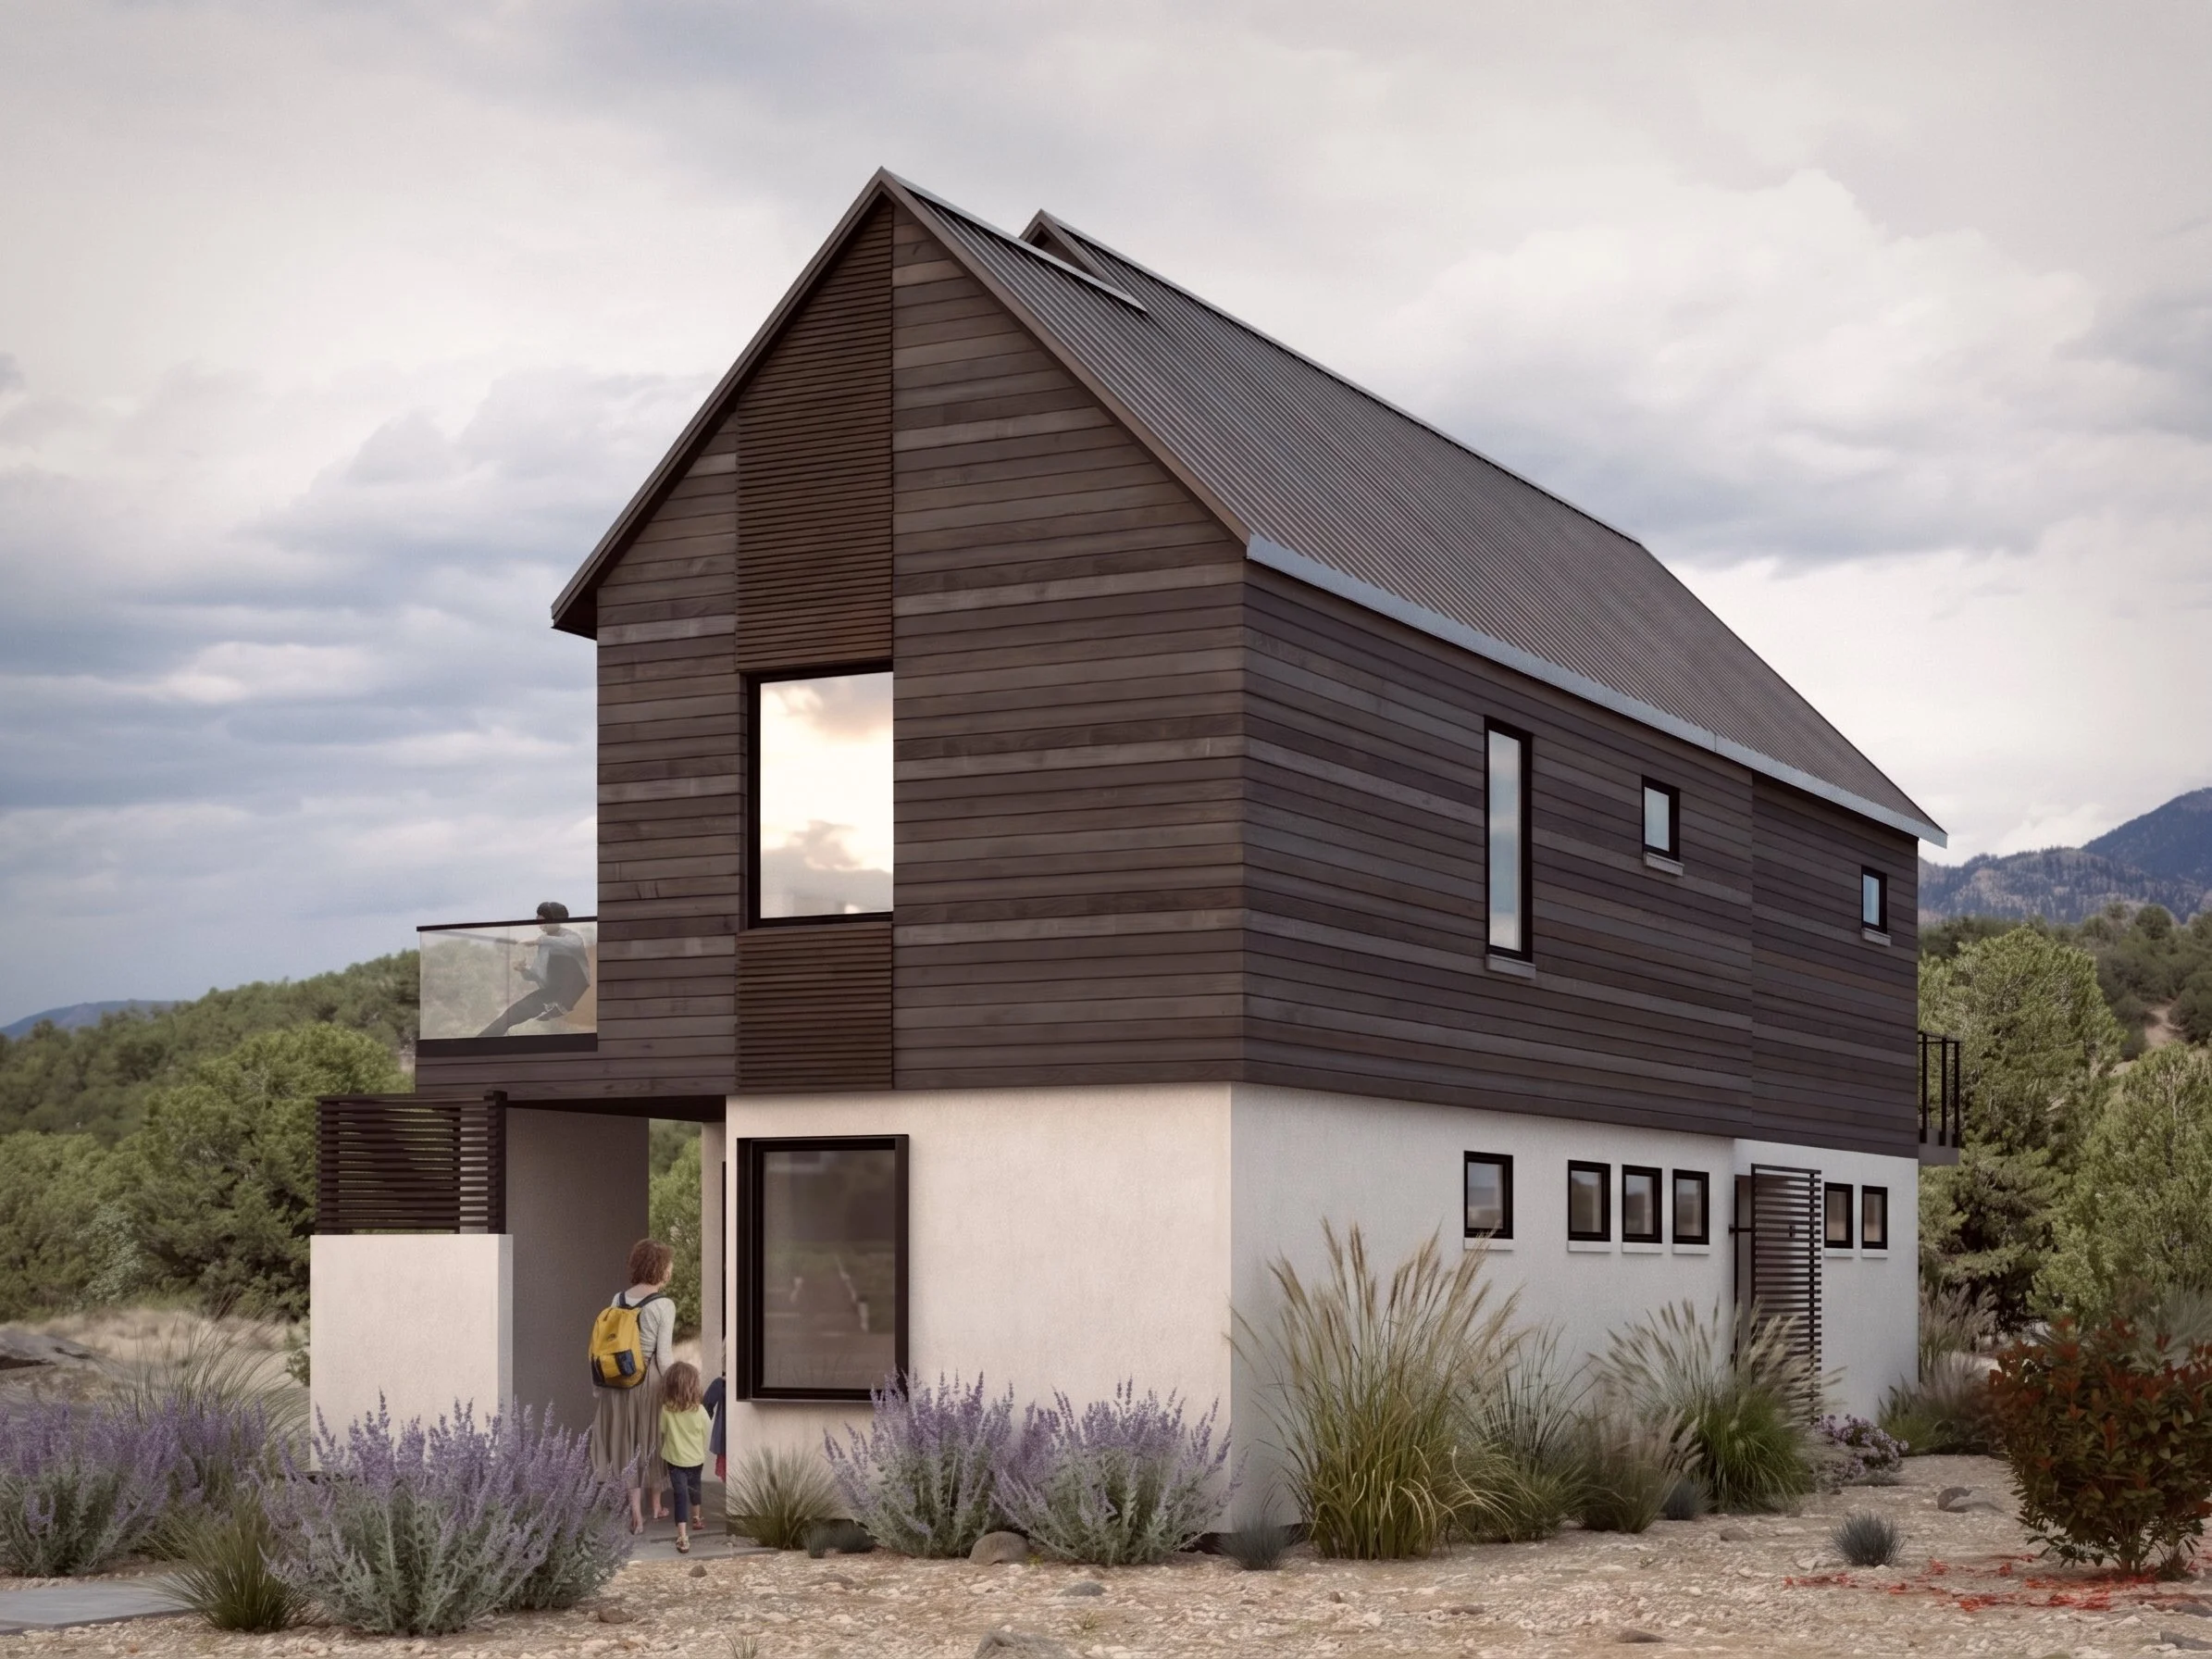
Arête
2017 sf, three bedrooms + office, 2.5 baths, 20’ wide
Deck off primary suite and above front porch
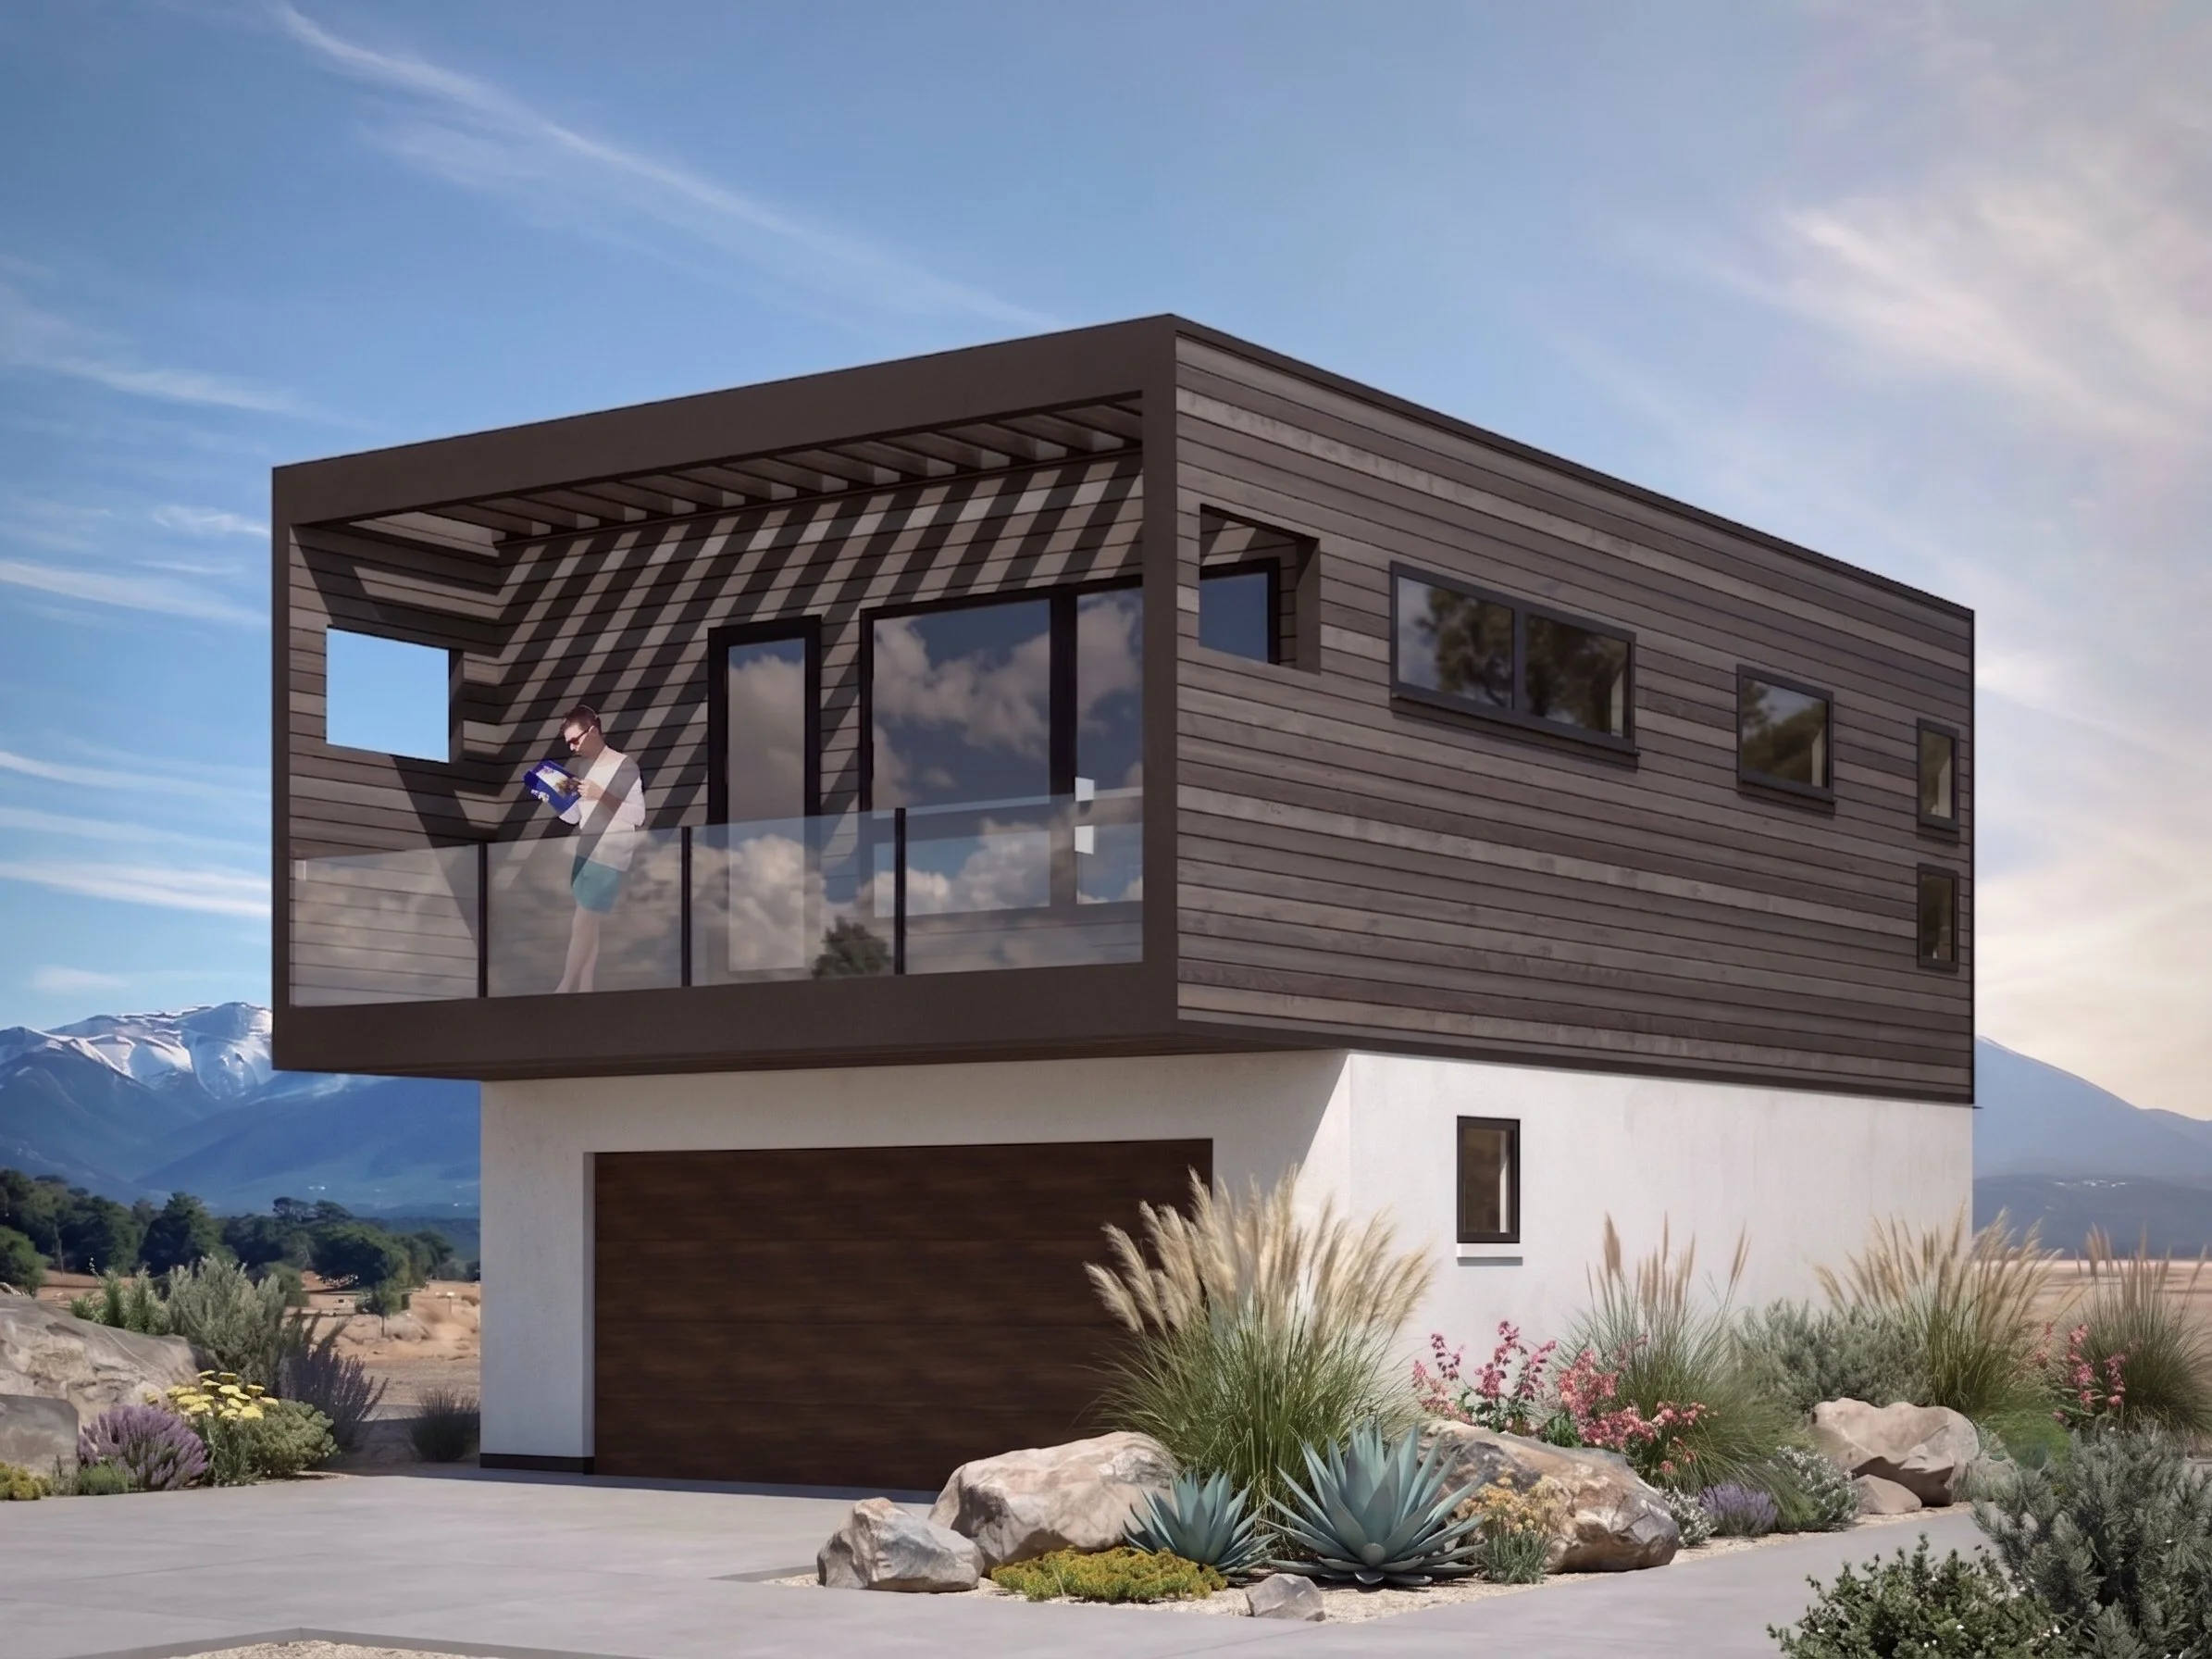
Garage + 660
660 sf over two-car garage, one bedroom, one bath, 22’ wide
Large deck off main living area