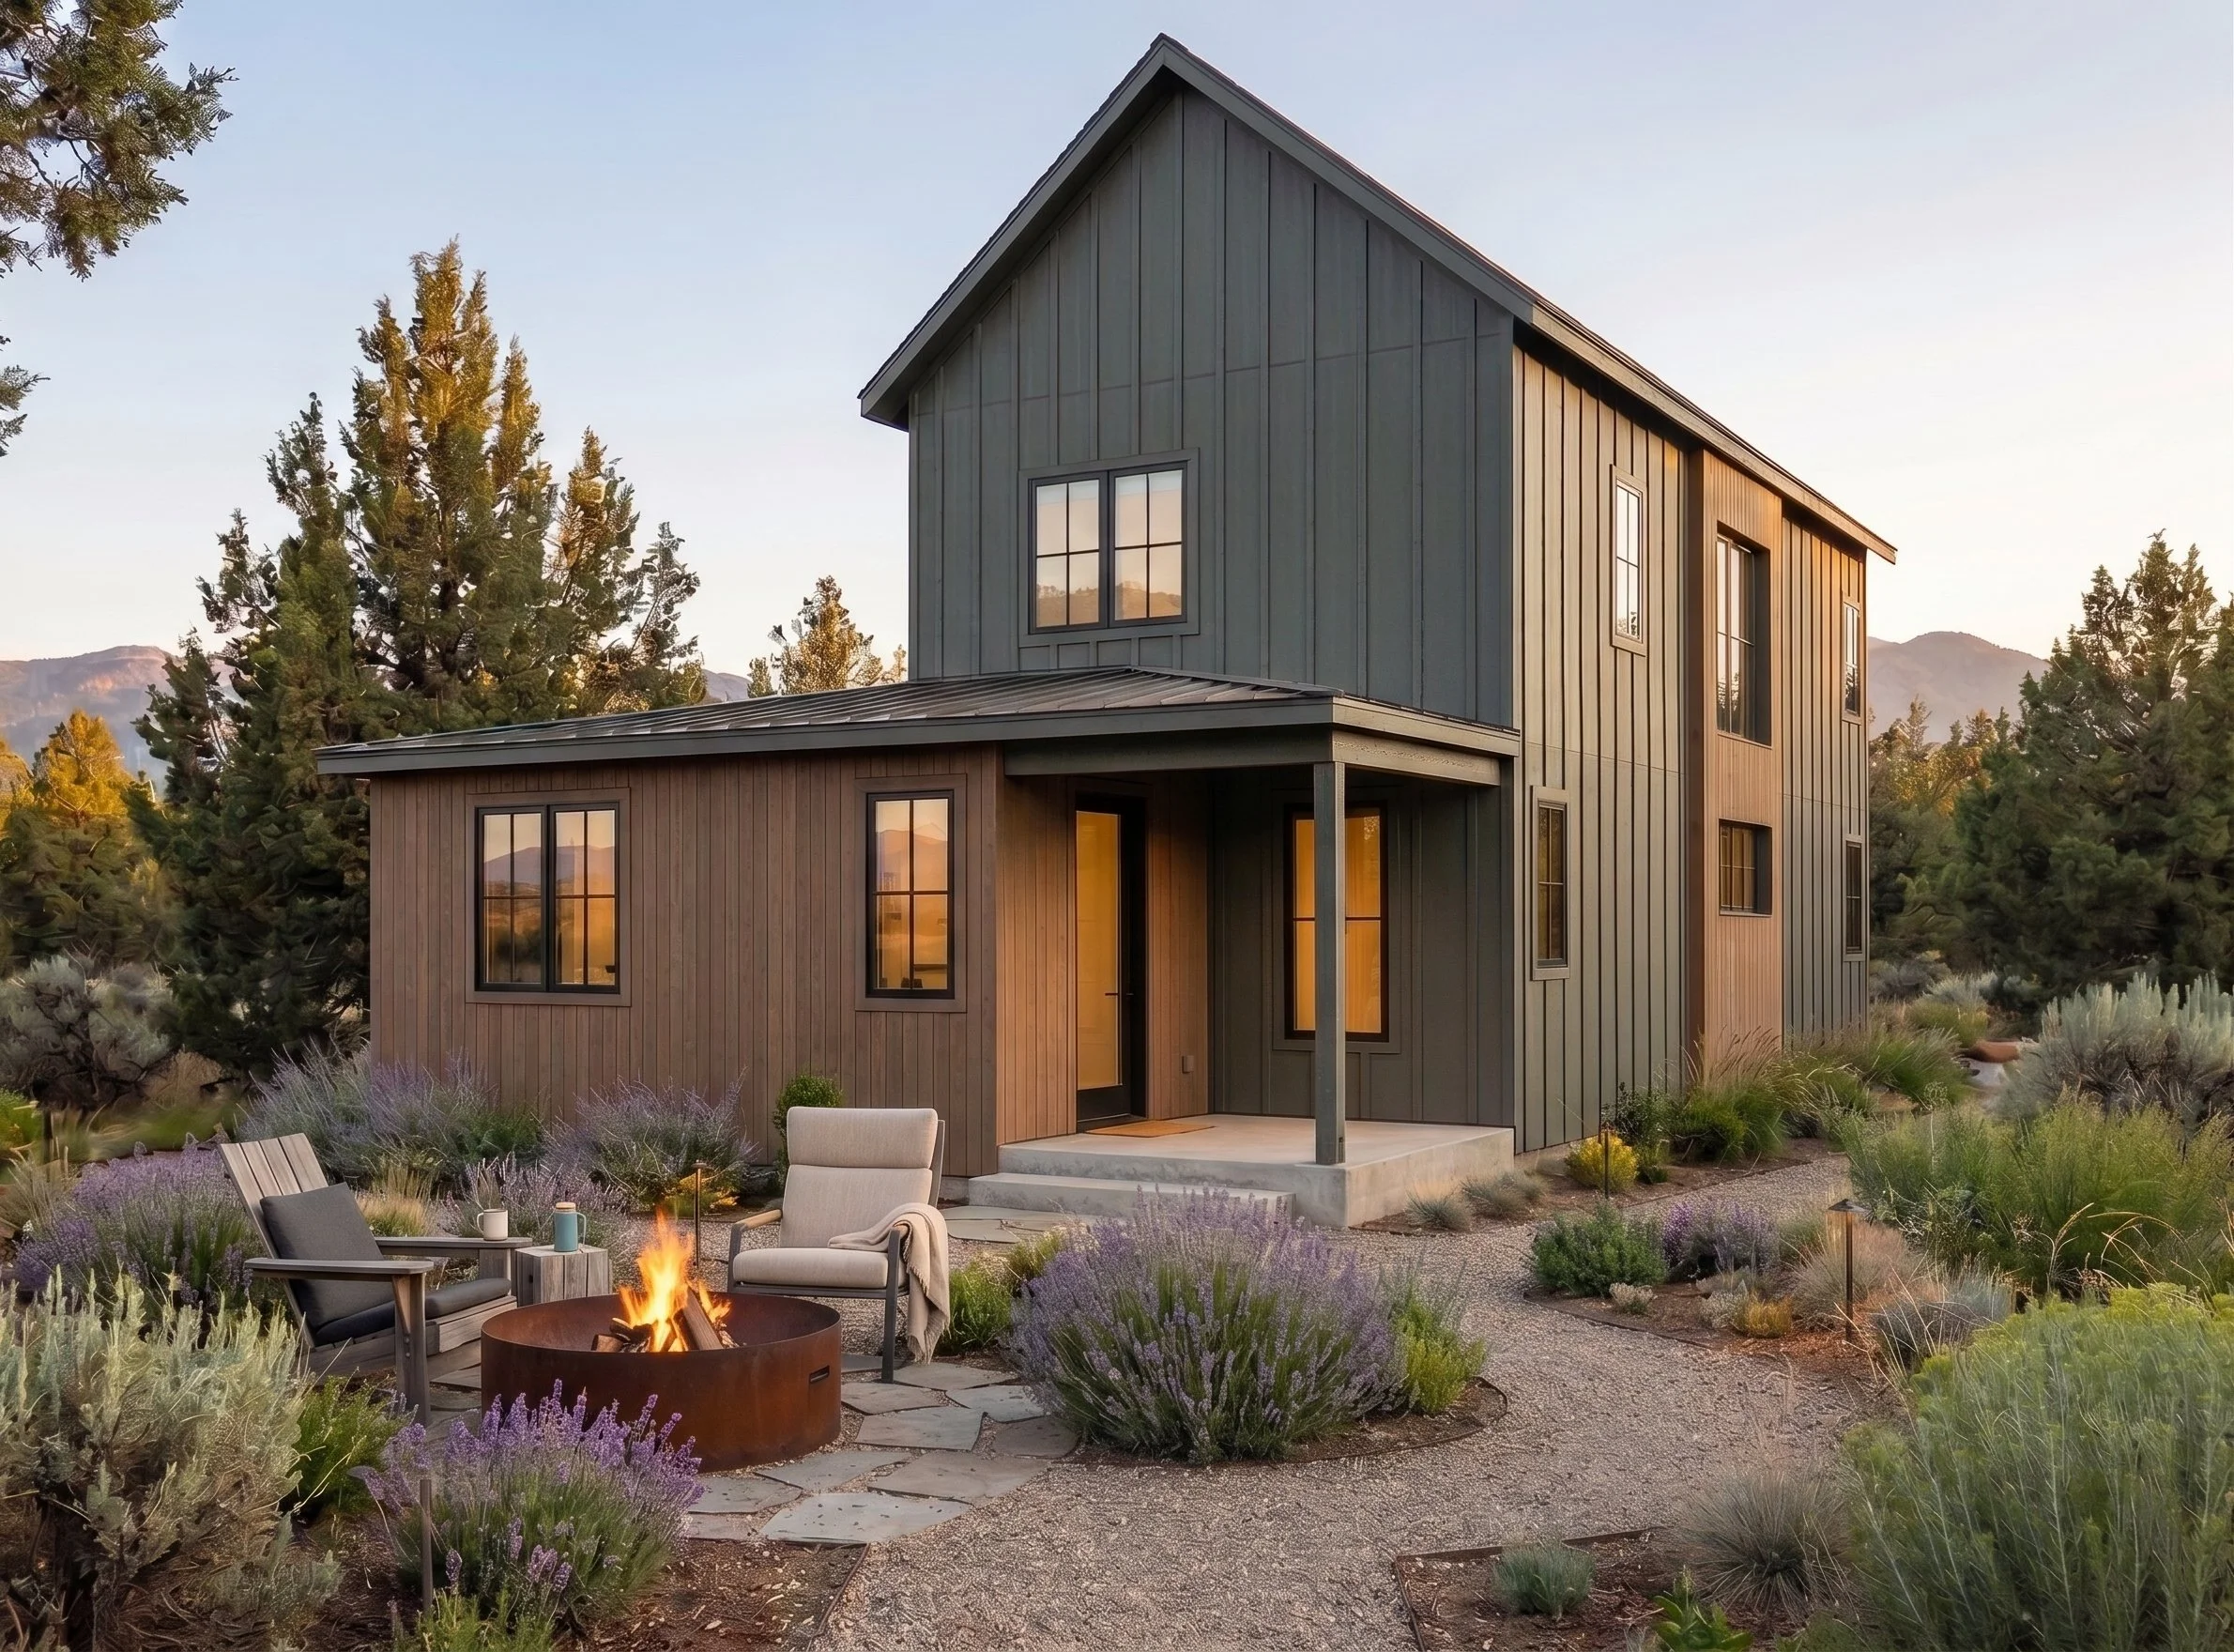
These modern updates to classic farmhouse-style homes fit on lots that are 40’ wide or less. All are designed to be paired with a detached, alley accessible garage.
Farmhouse Collection
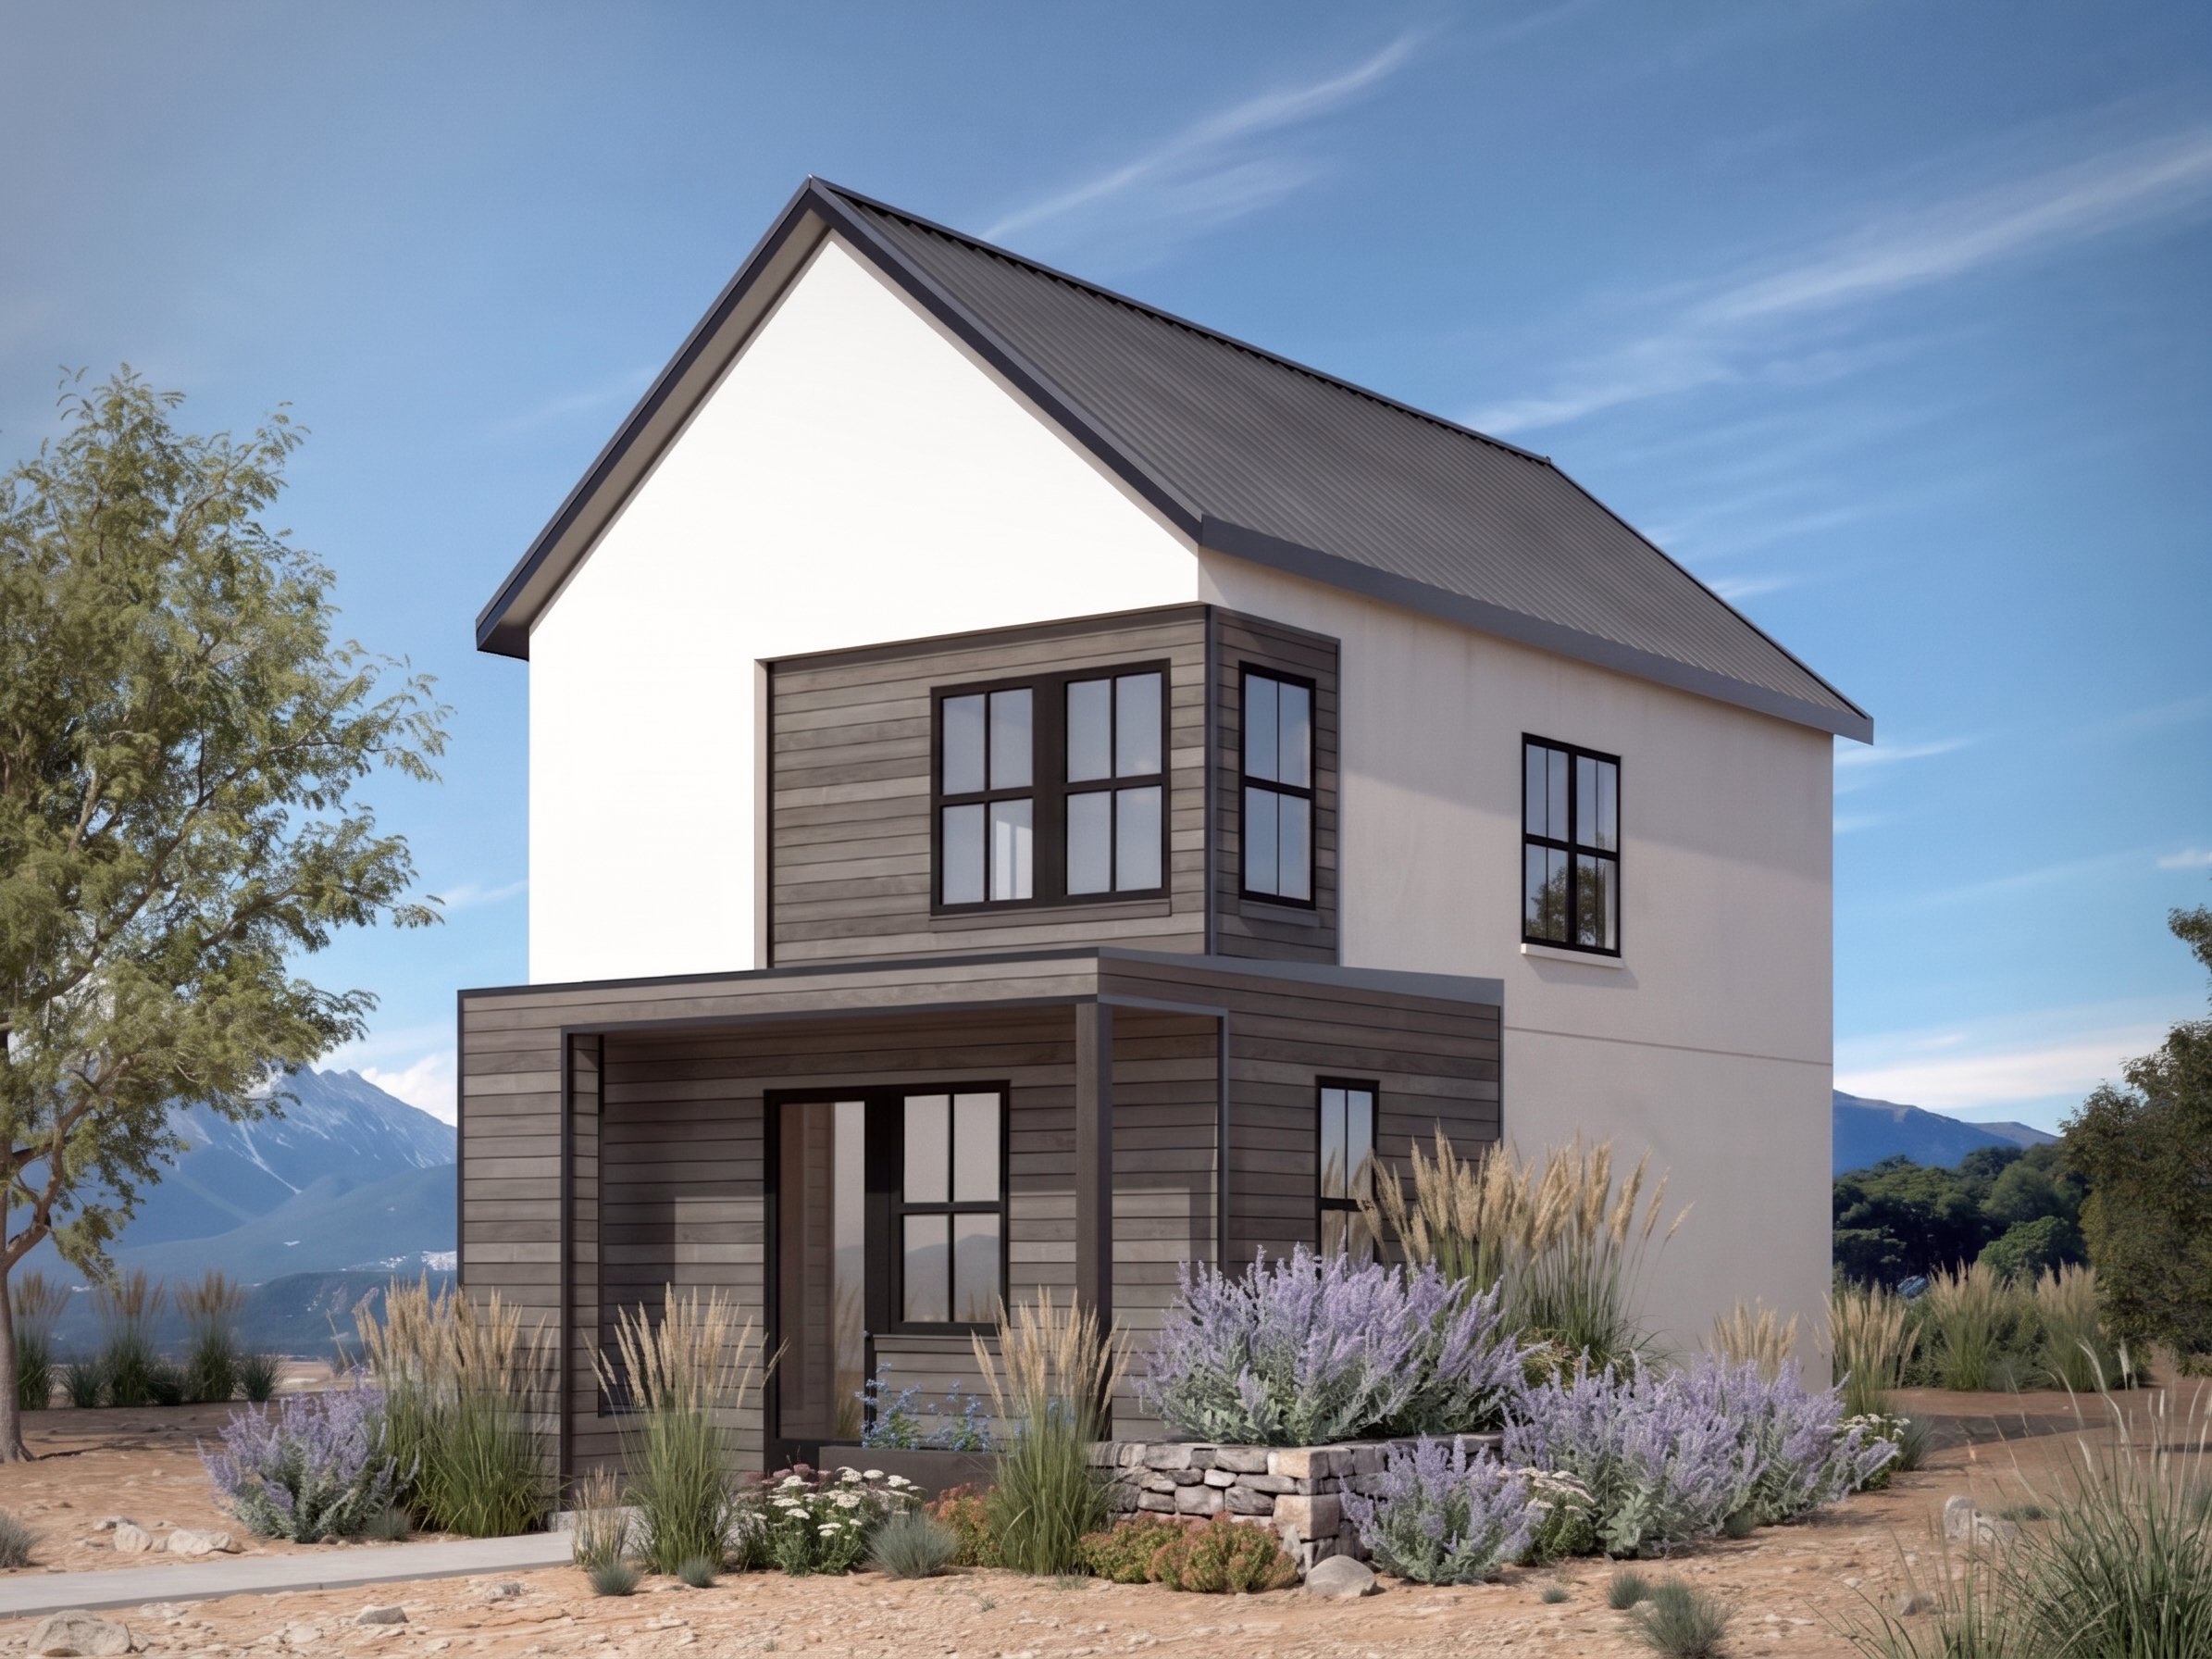
Farmhouse 1250
1250 sf, two bedrooms, 1.5 baths, 23’ wide
Second-floor backyard deck
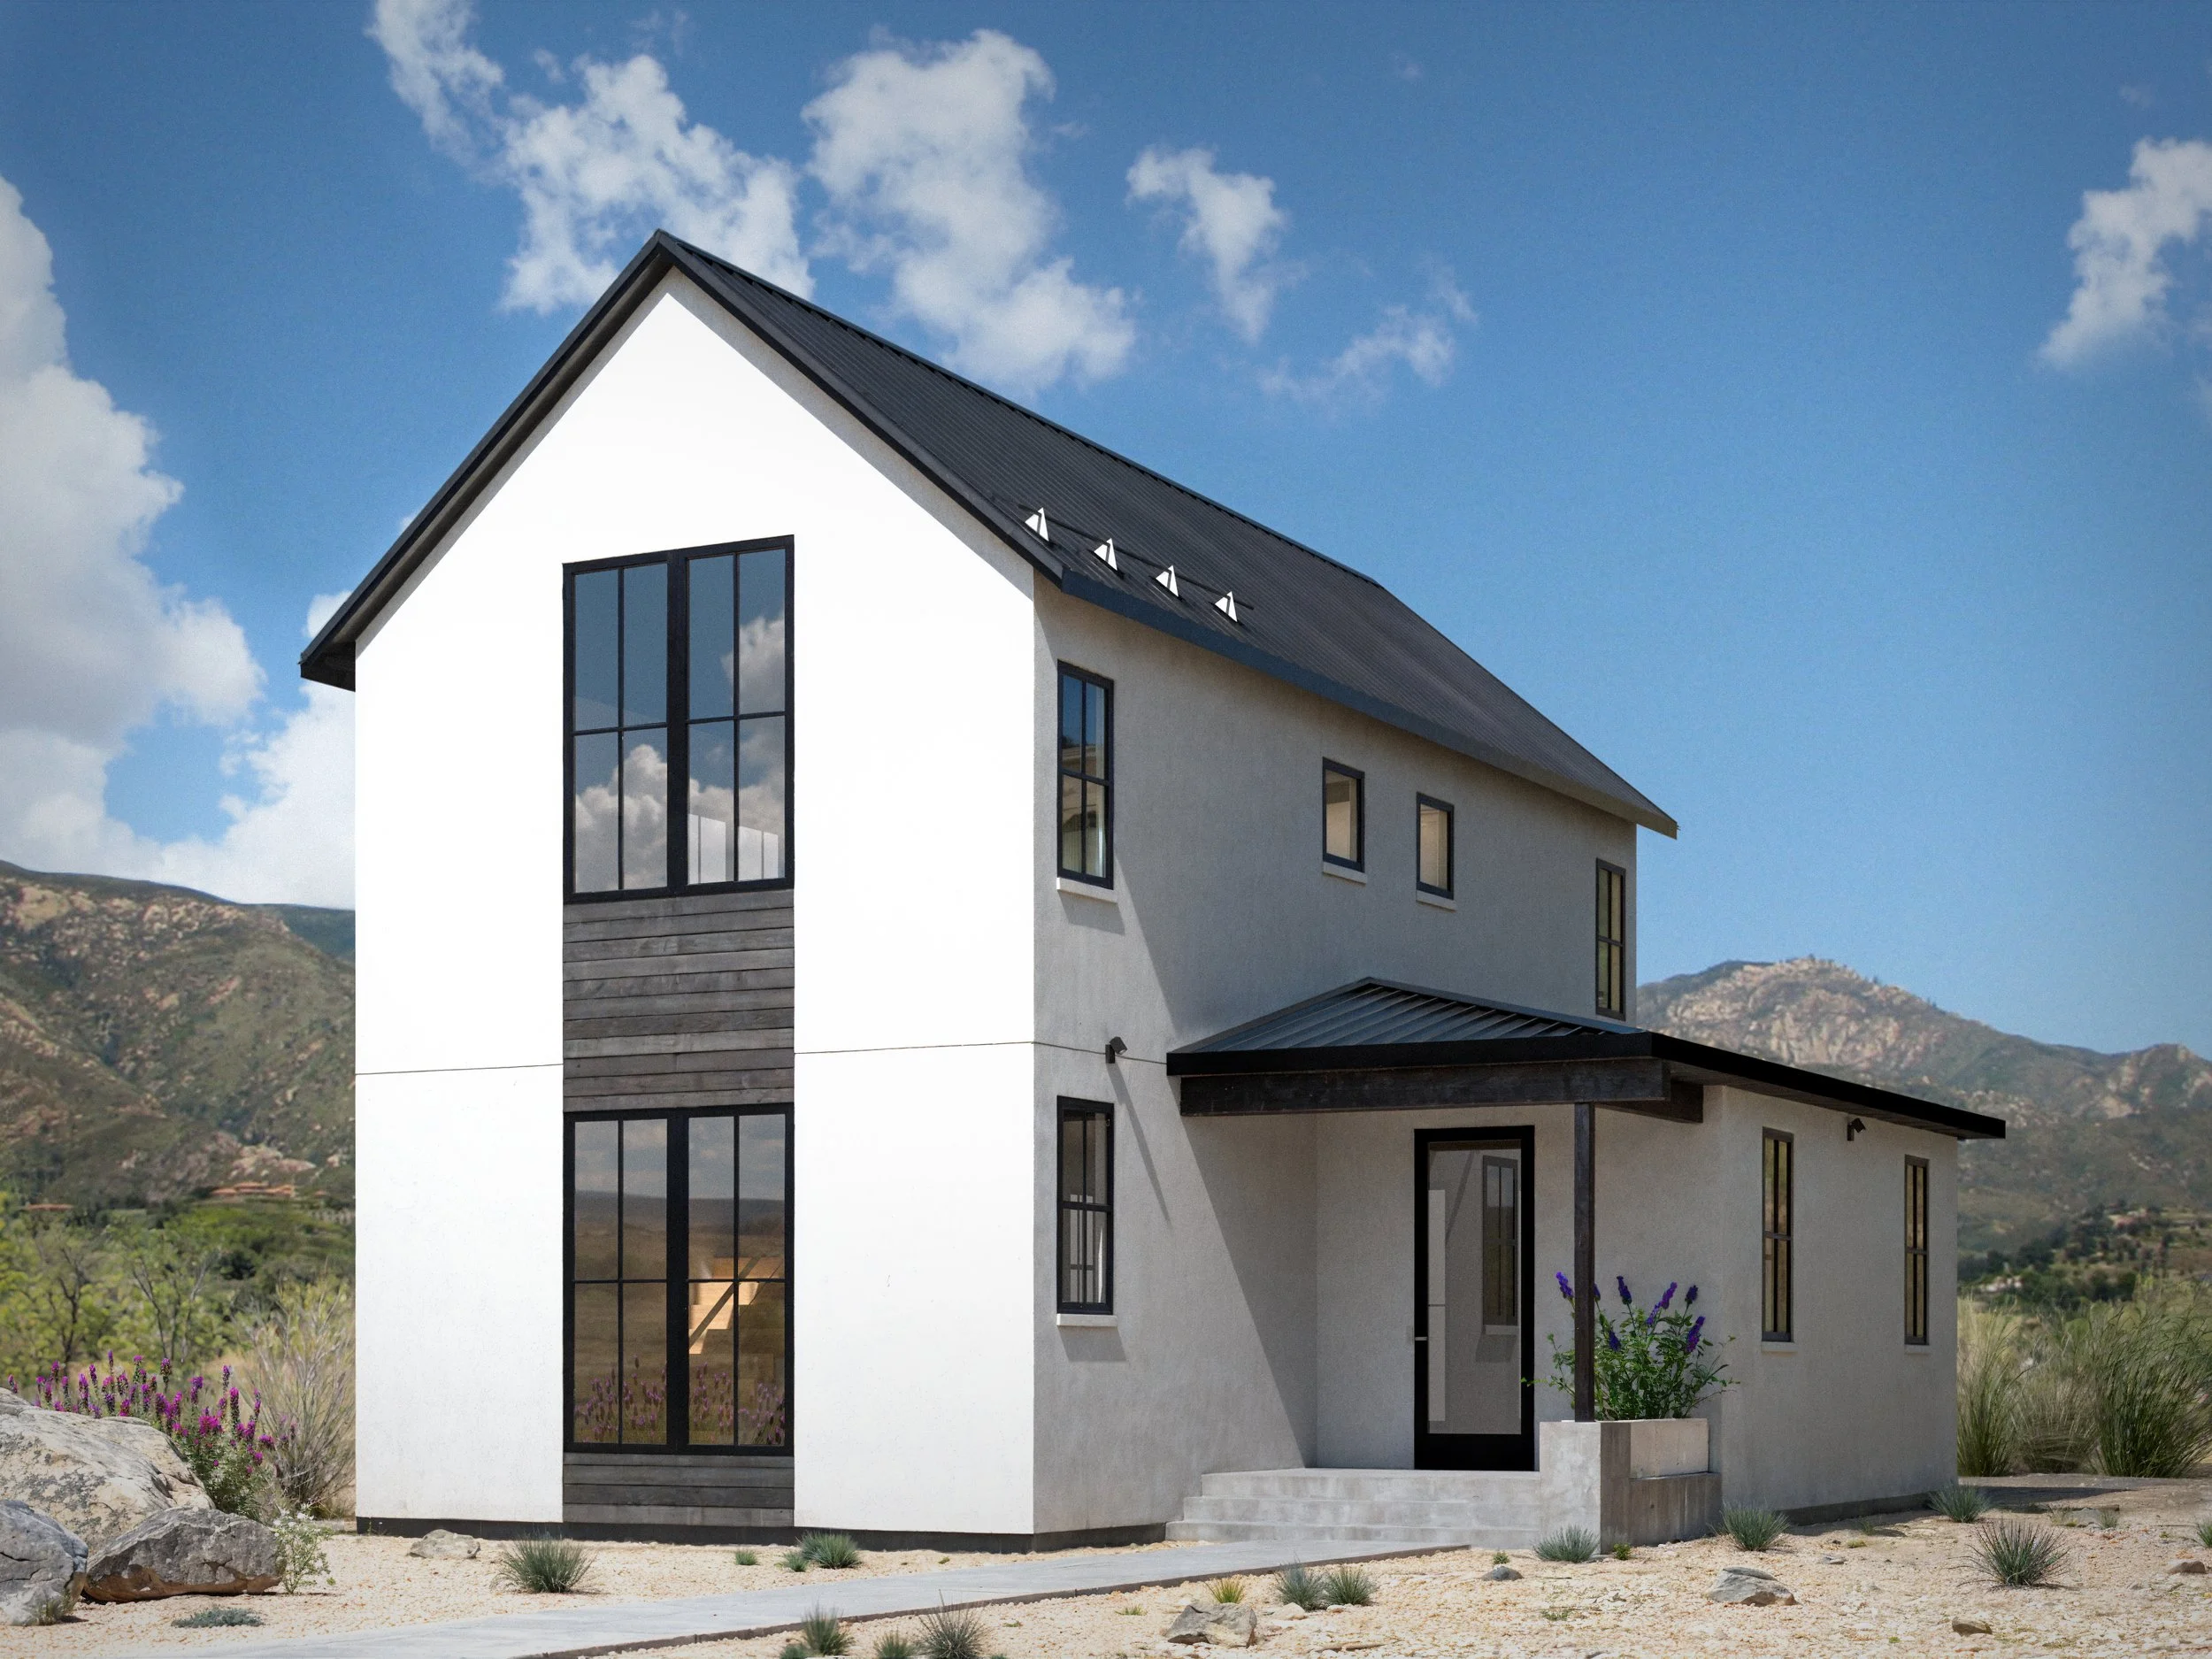
Farmhouse 1500
1500 sf, three bedrooms, 2.5 baths, 28’ wide
Ground-floor bedroom also serves as flex space or home office
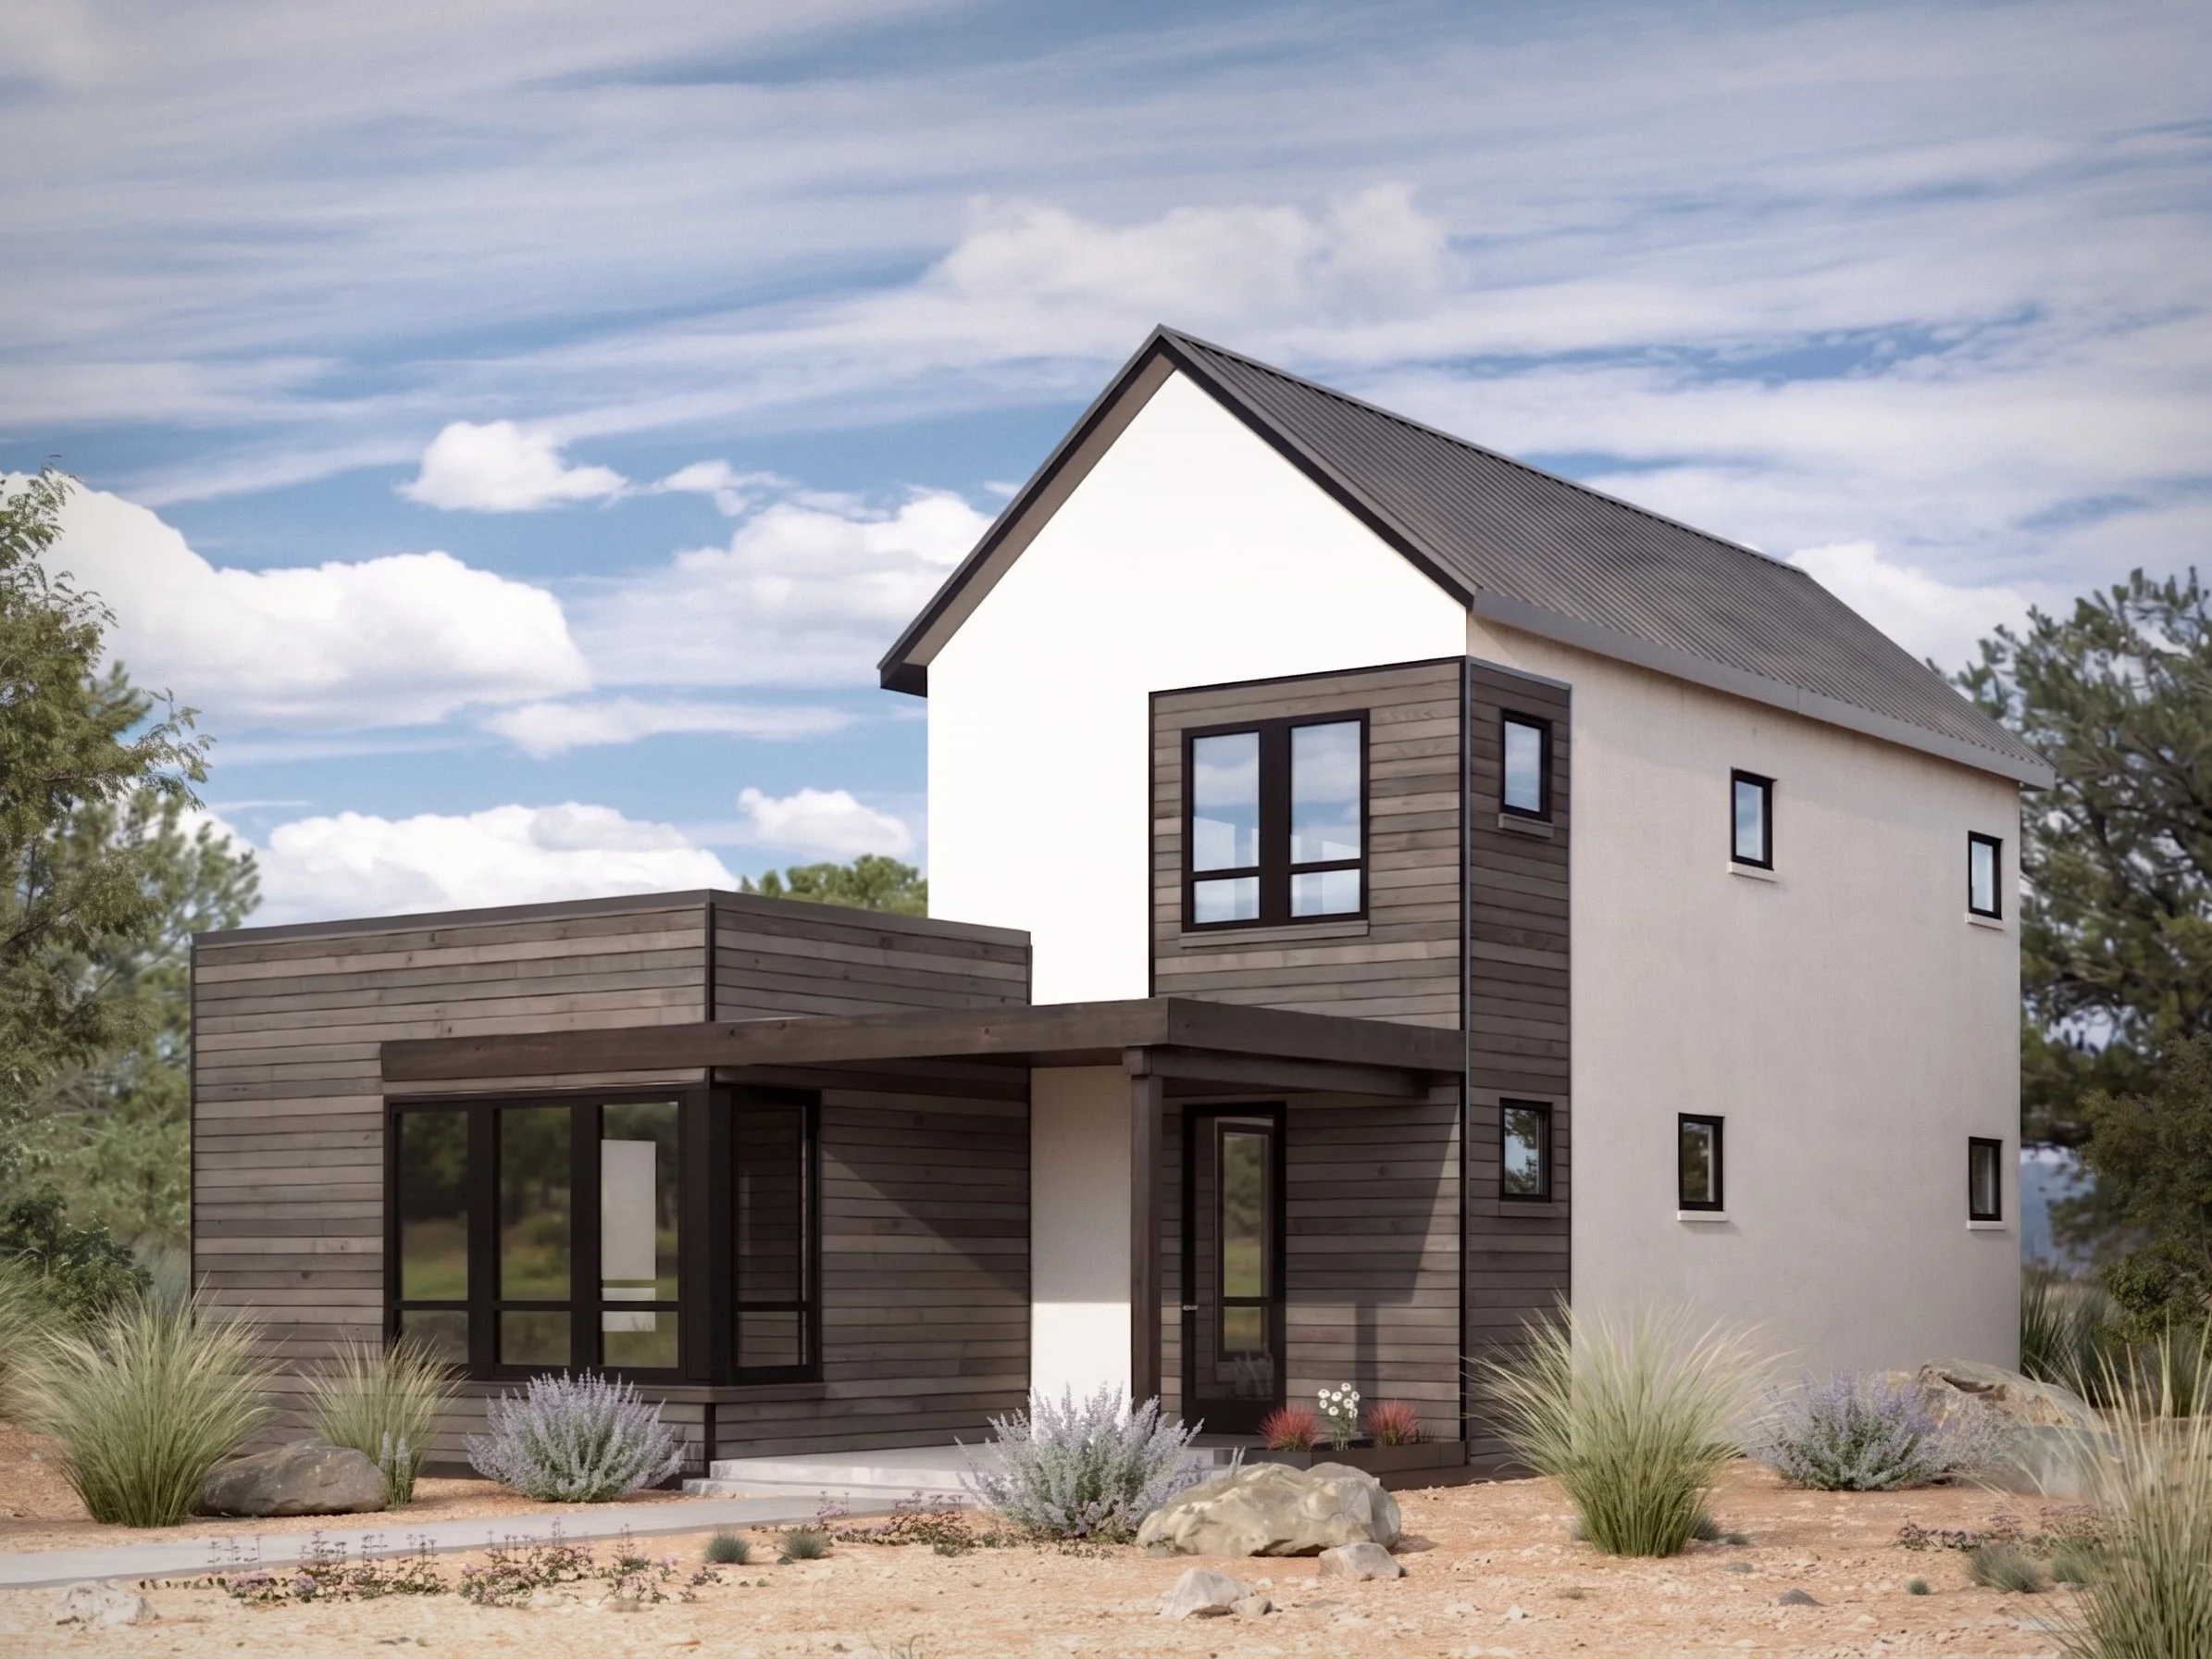
Farmhouse 1750
1750 sf, three bedrooms, 2.5 baths, 30’ wide
Primary suite on the main floor
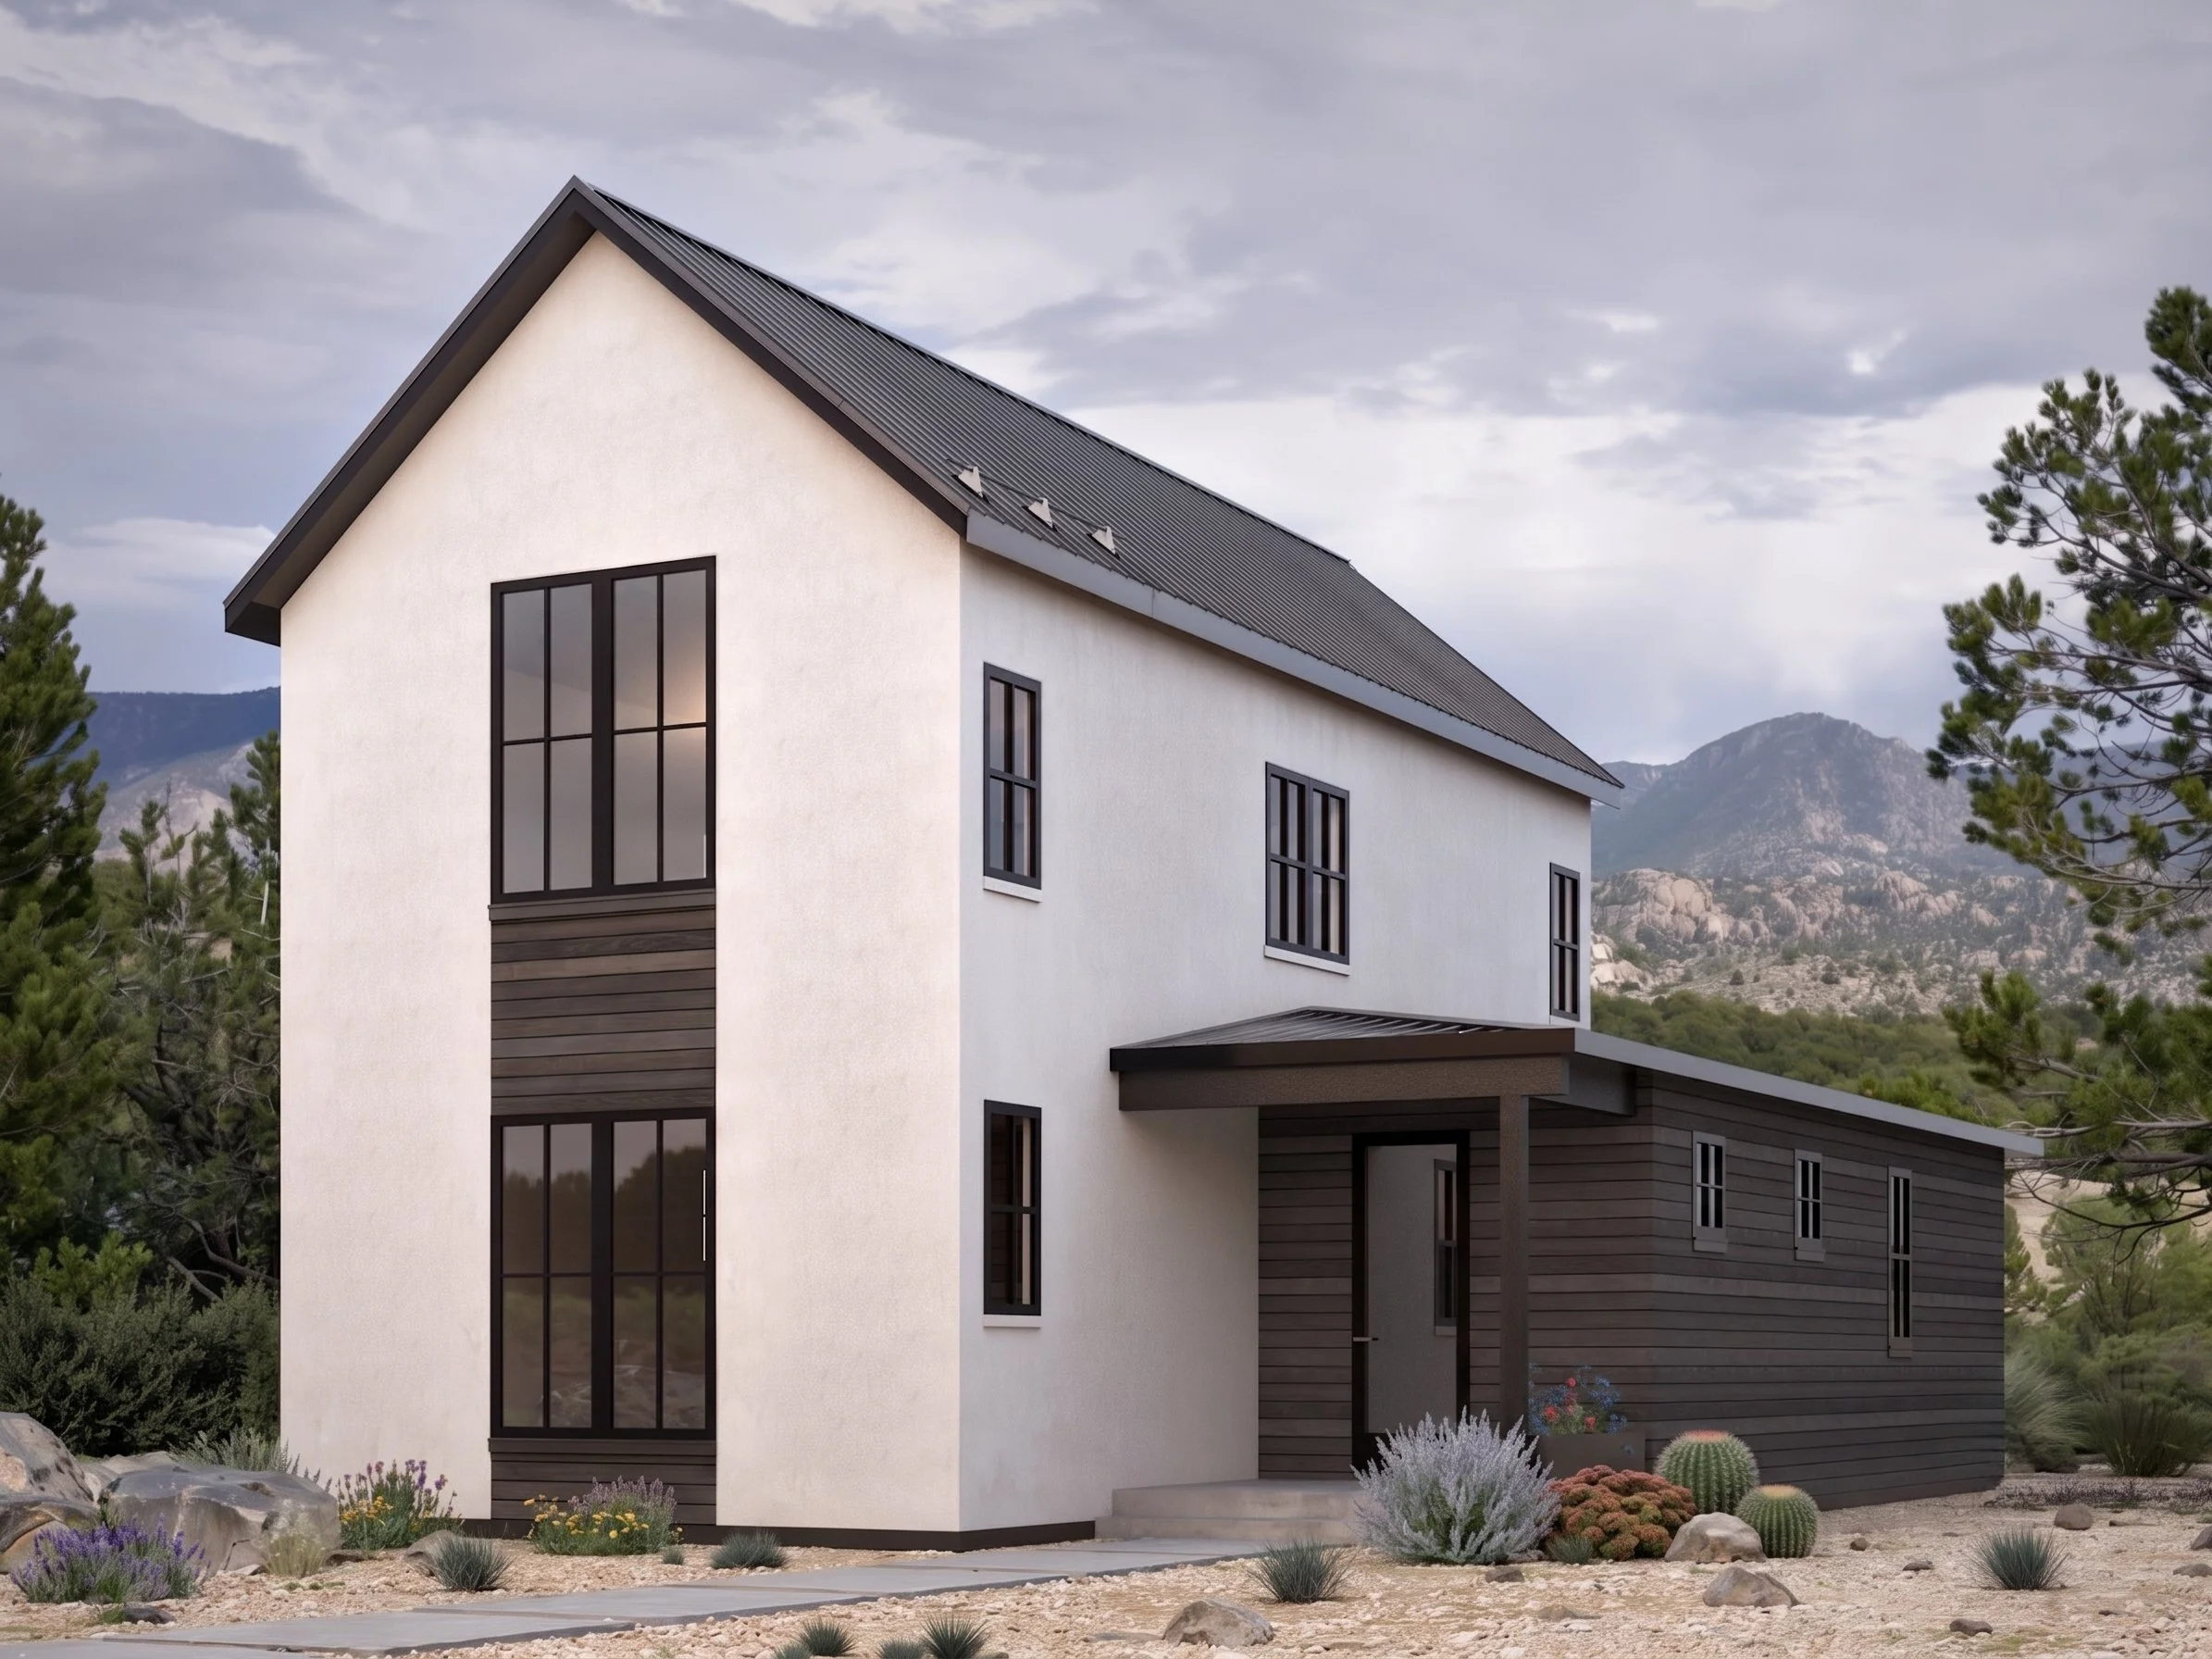
Farmhouse 1800
1800 sf, three bedrooms + flex space, 2.5 baths, 28’ wide
Primary suite on the main floor
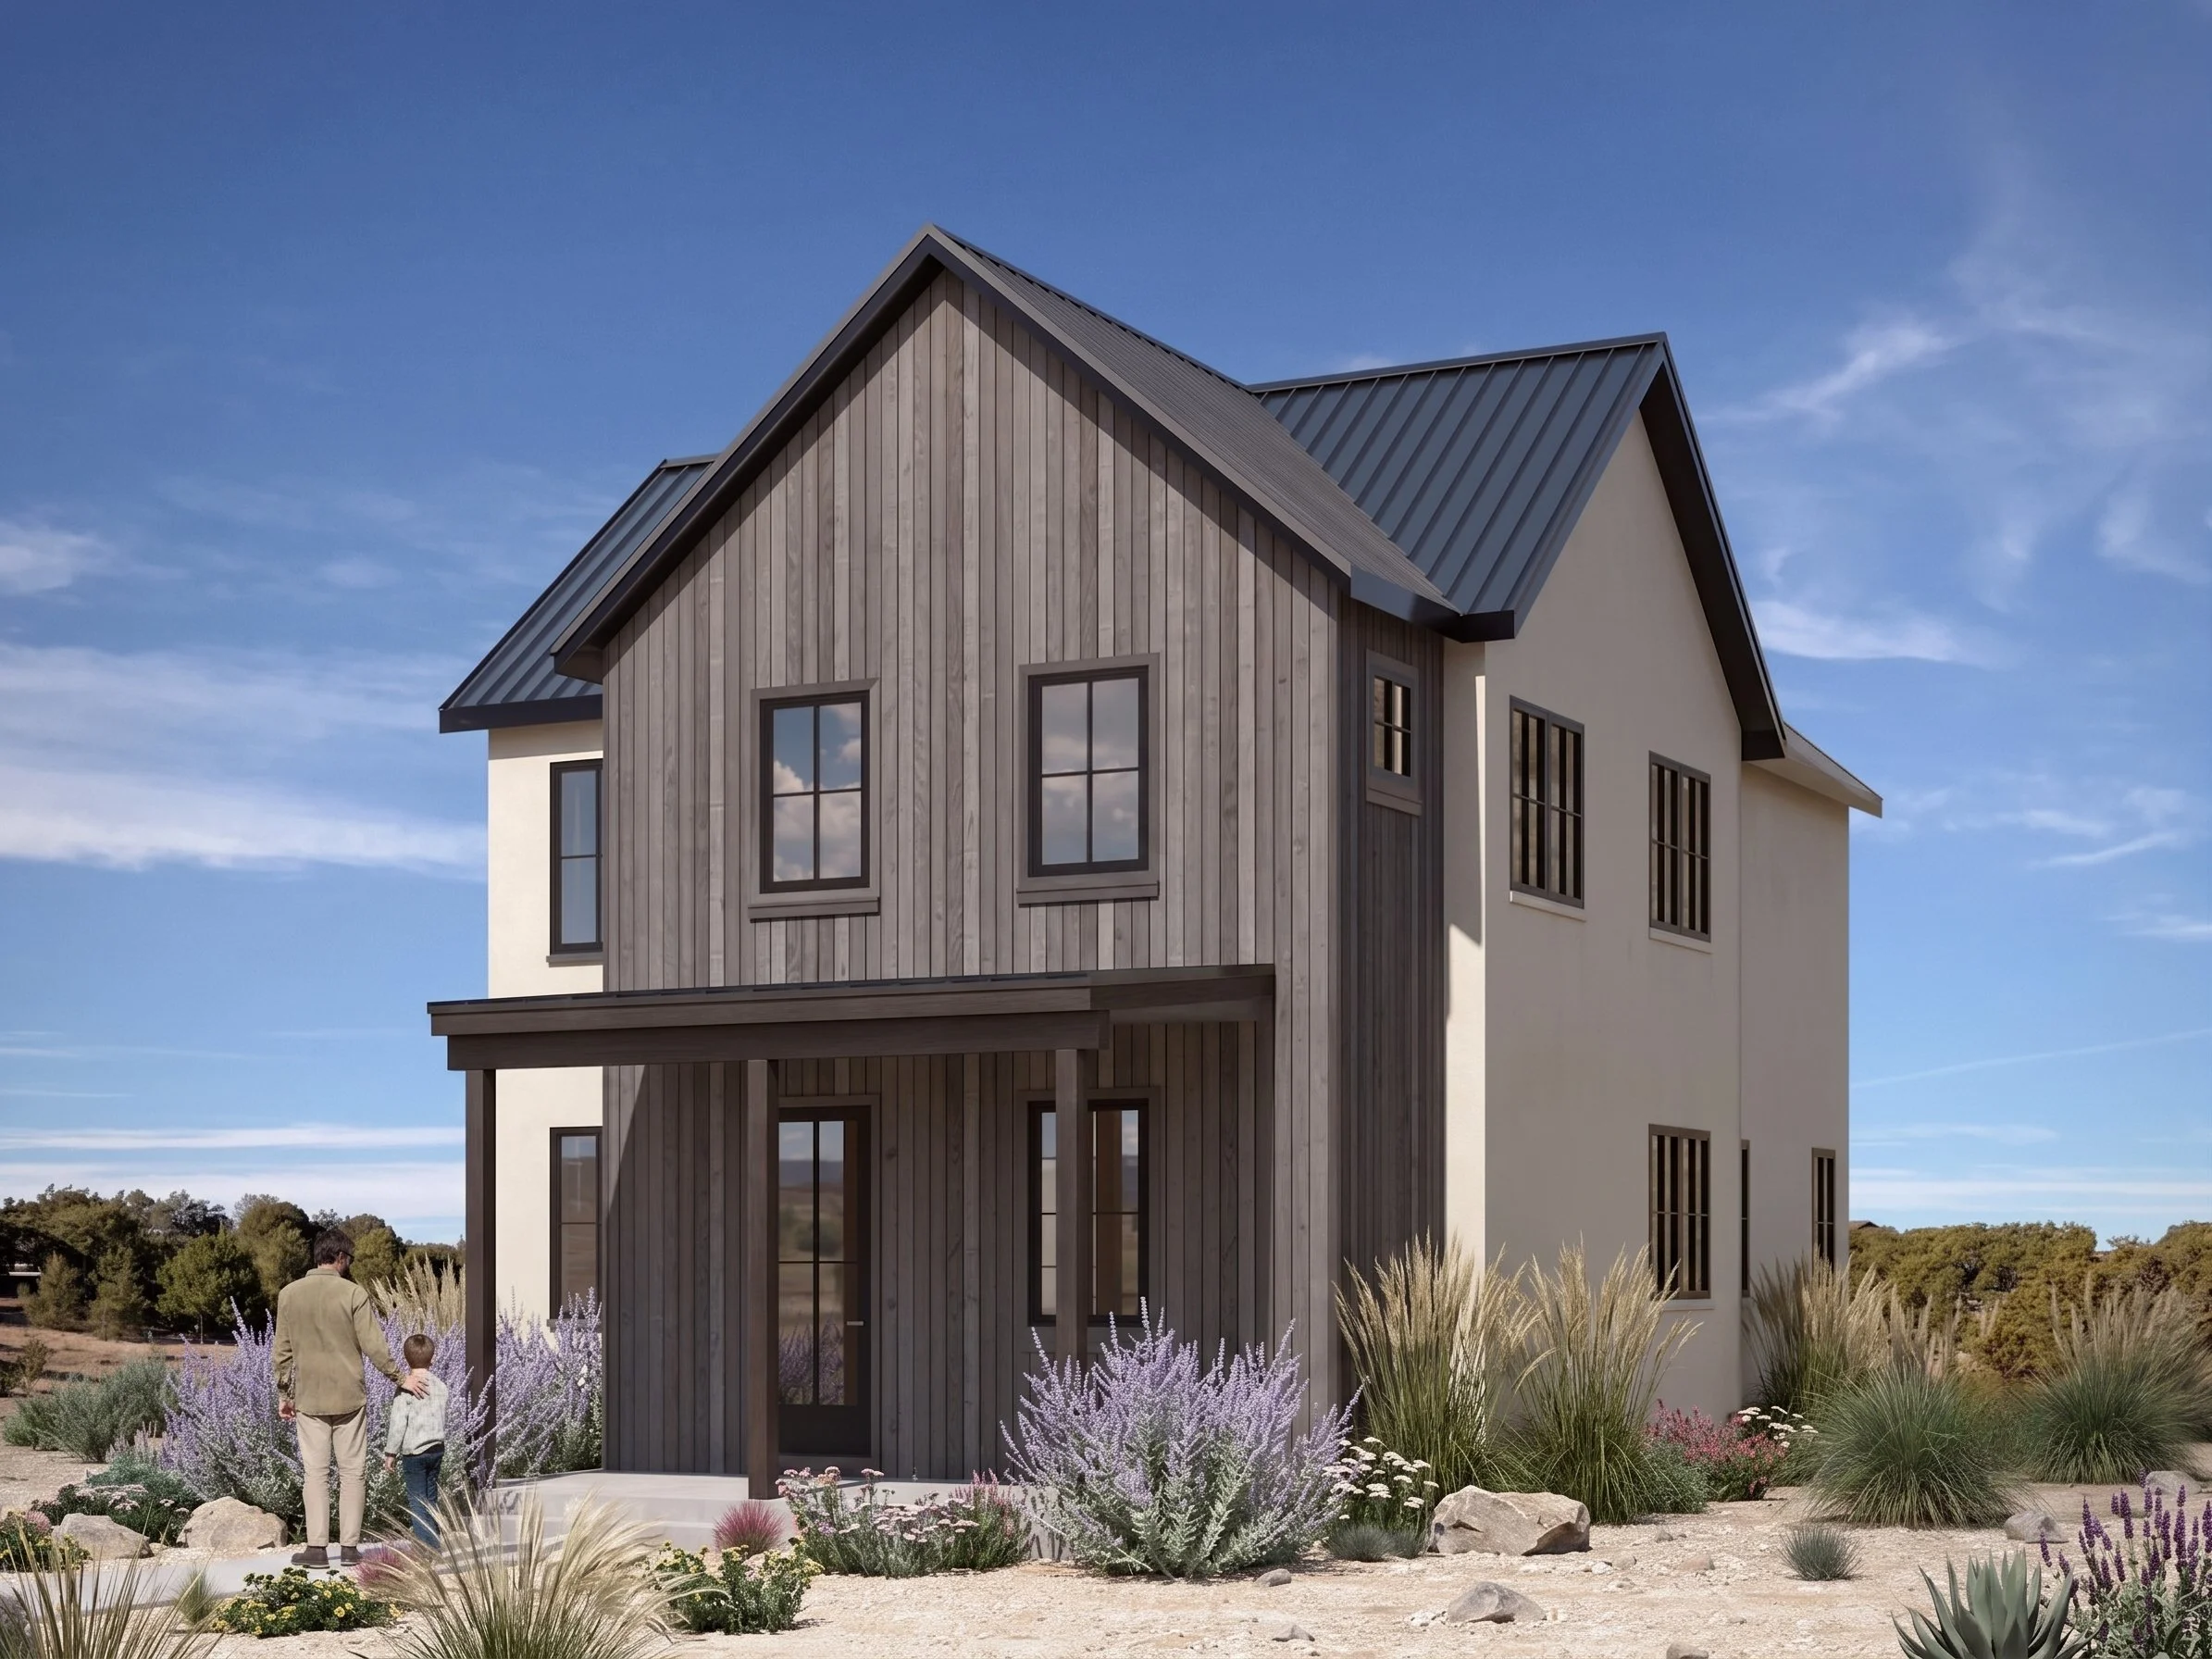
Farmhouse 1825
1825 sf, three bedrooms, 2.5 baths, 28’ wide
Optional deck off upstairs primary suite
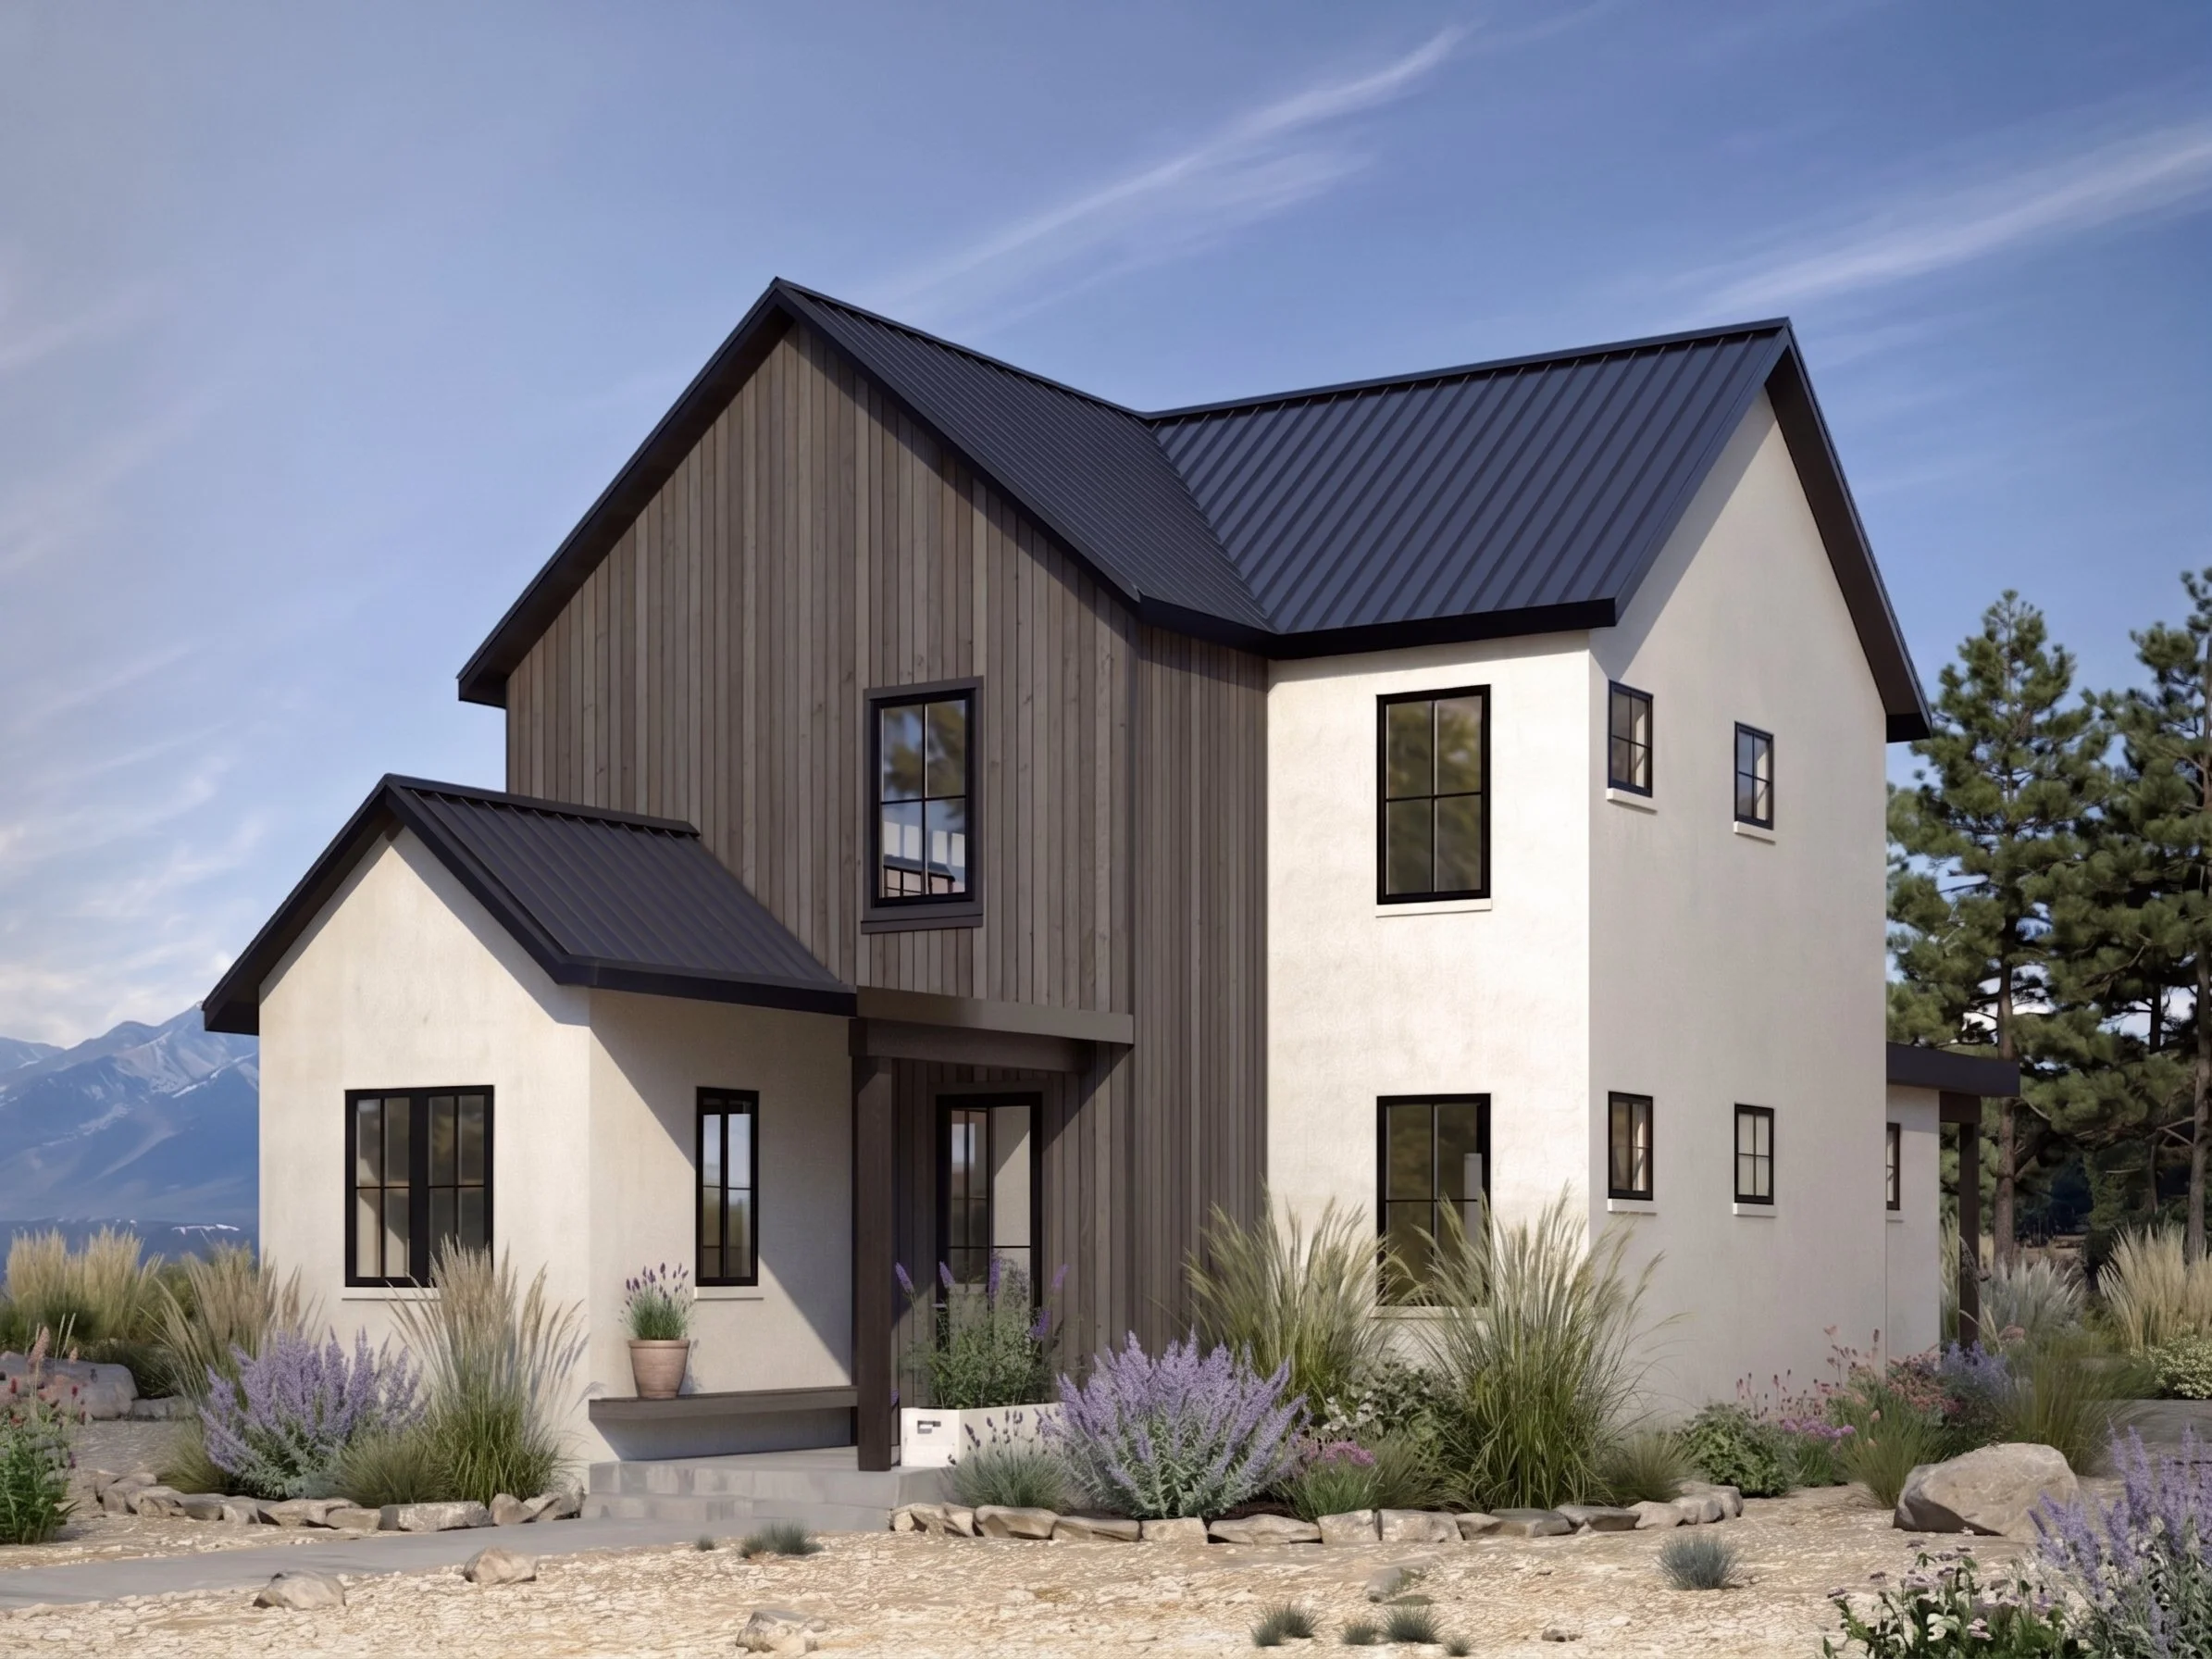
Farmhouse 2000
2000 sf, three bedrooms + office, 2.5 baths, 28’ wide
Optional deck off upstairs primary suite
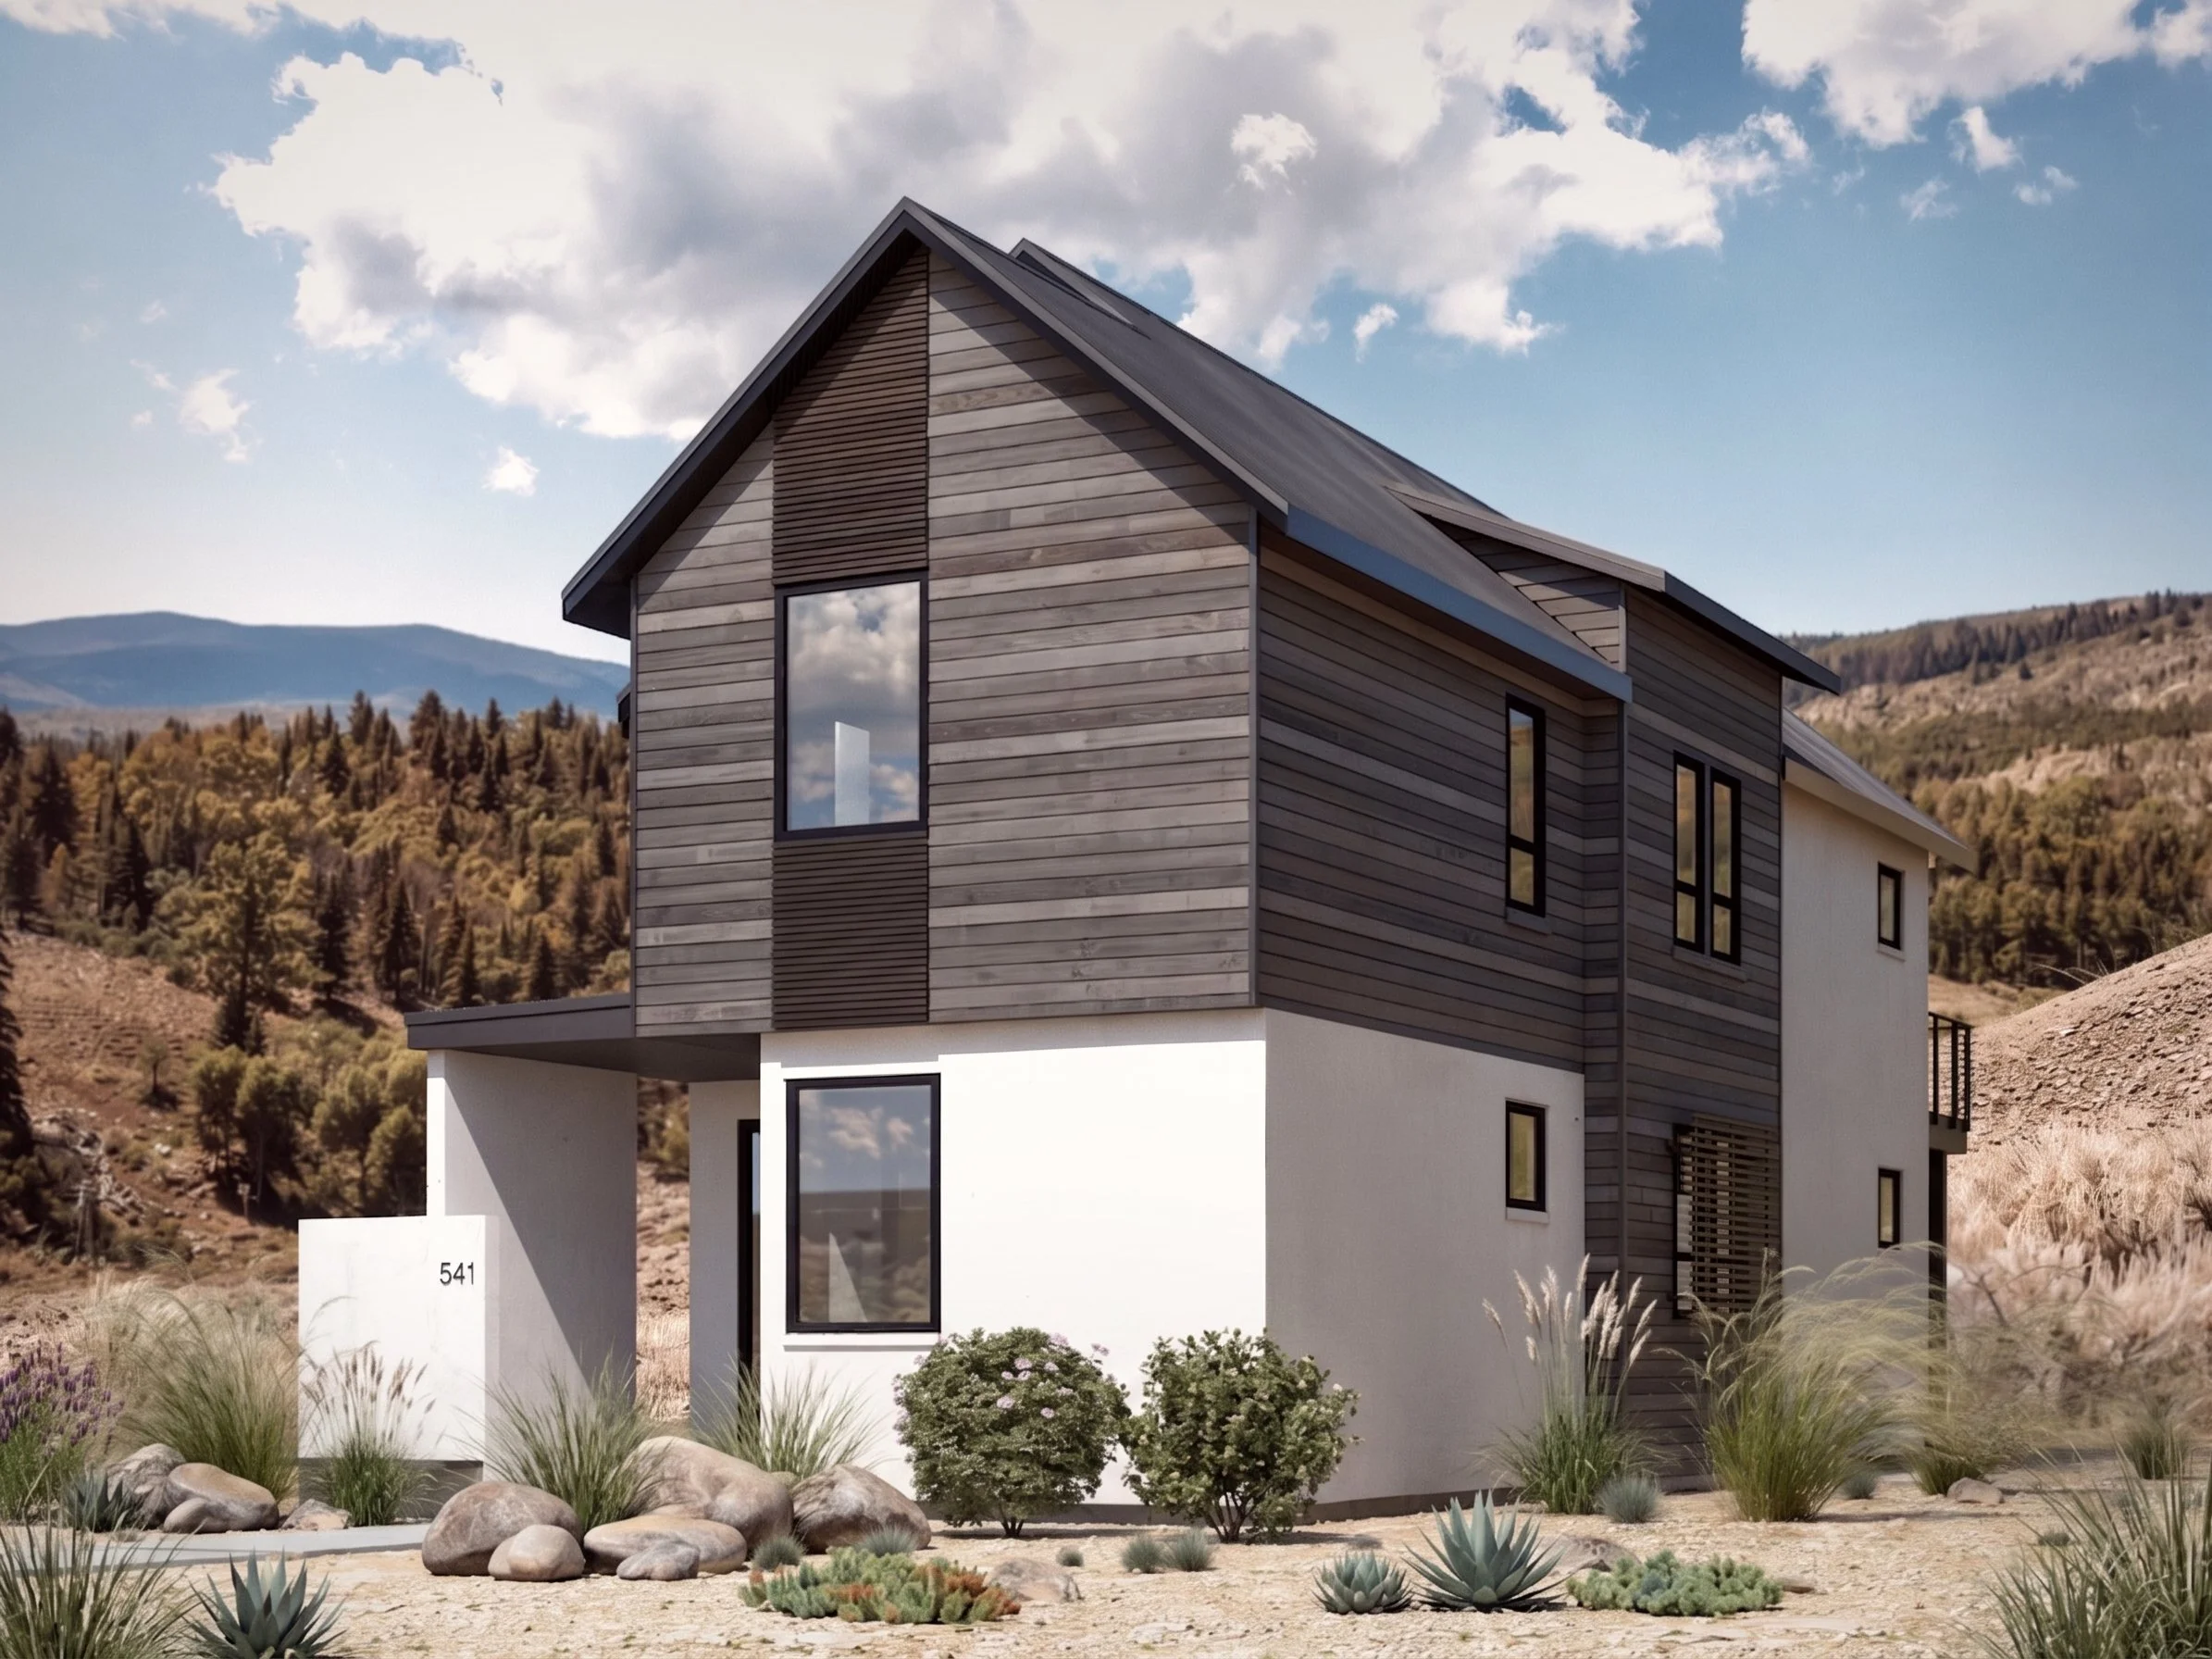
Farmhouse 2100
2100 sf, four bedrooms, 3 baths, 25’ wide
One bedroom suite on the main floor
Upstairs primary suite features deck overlooking backyard
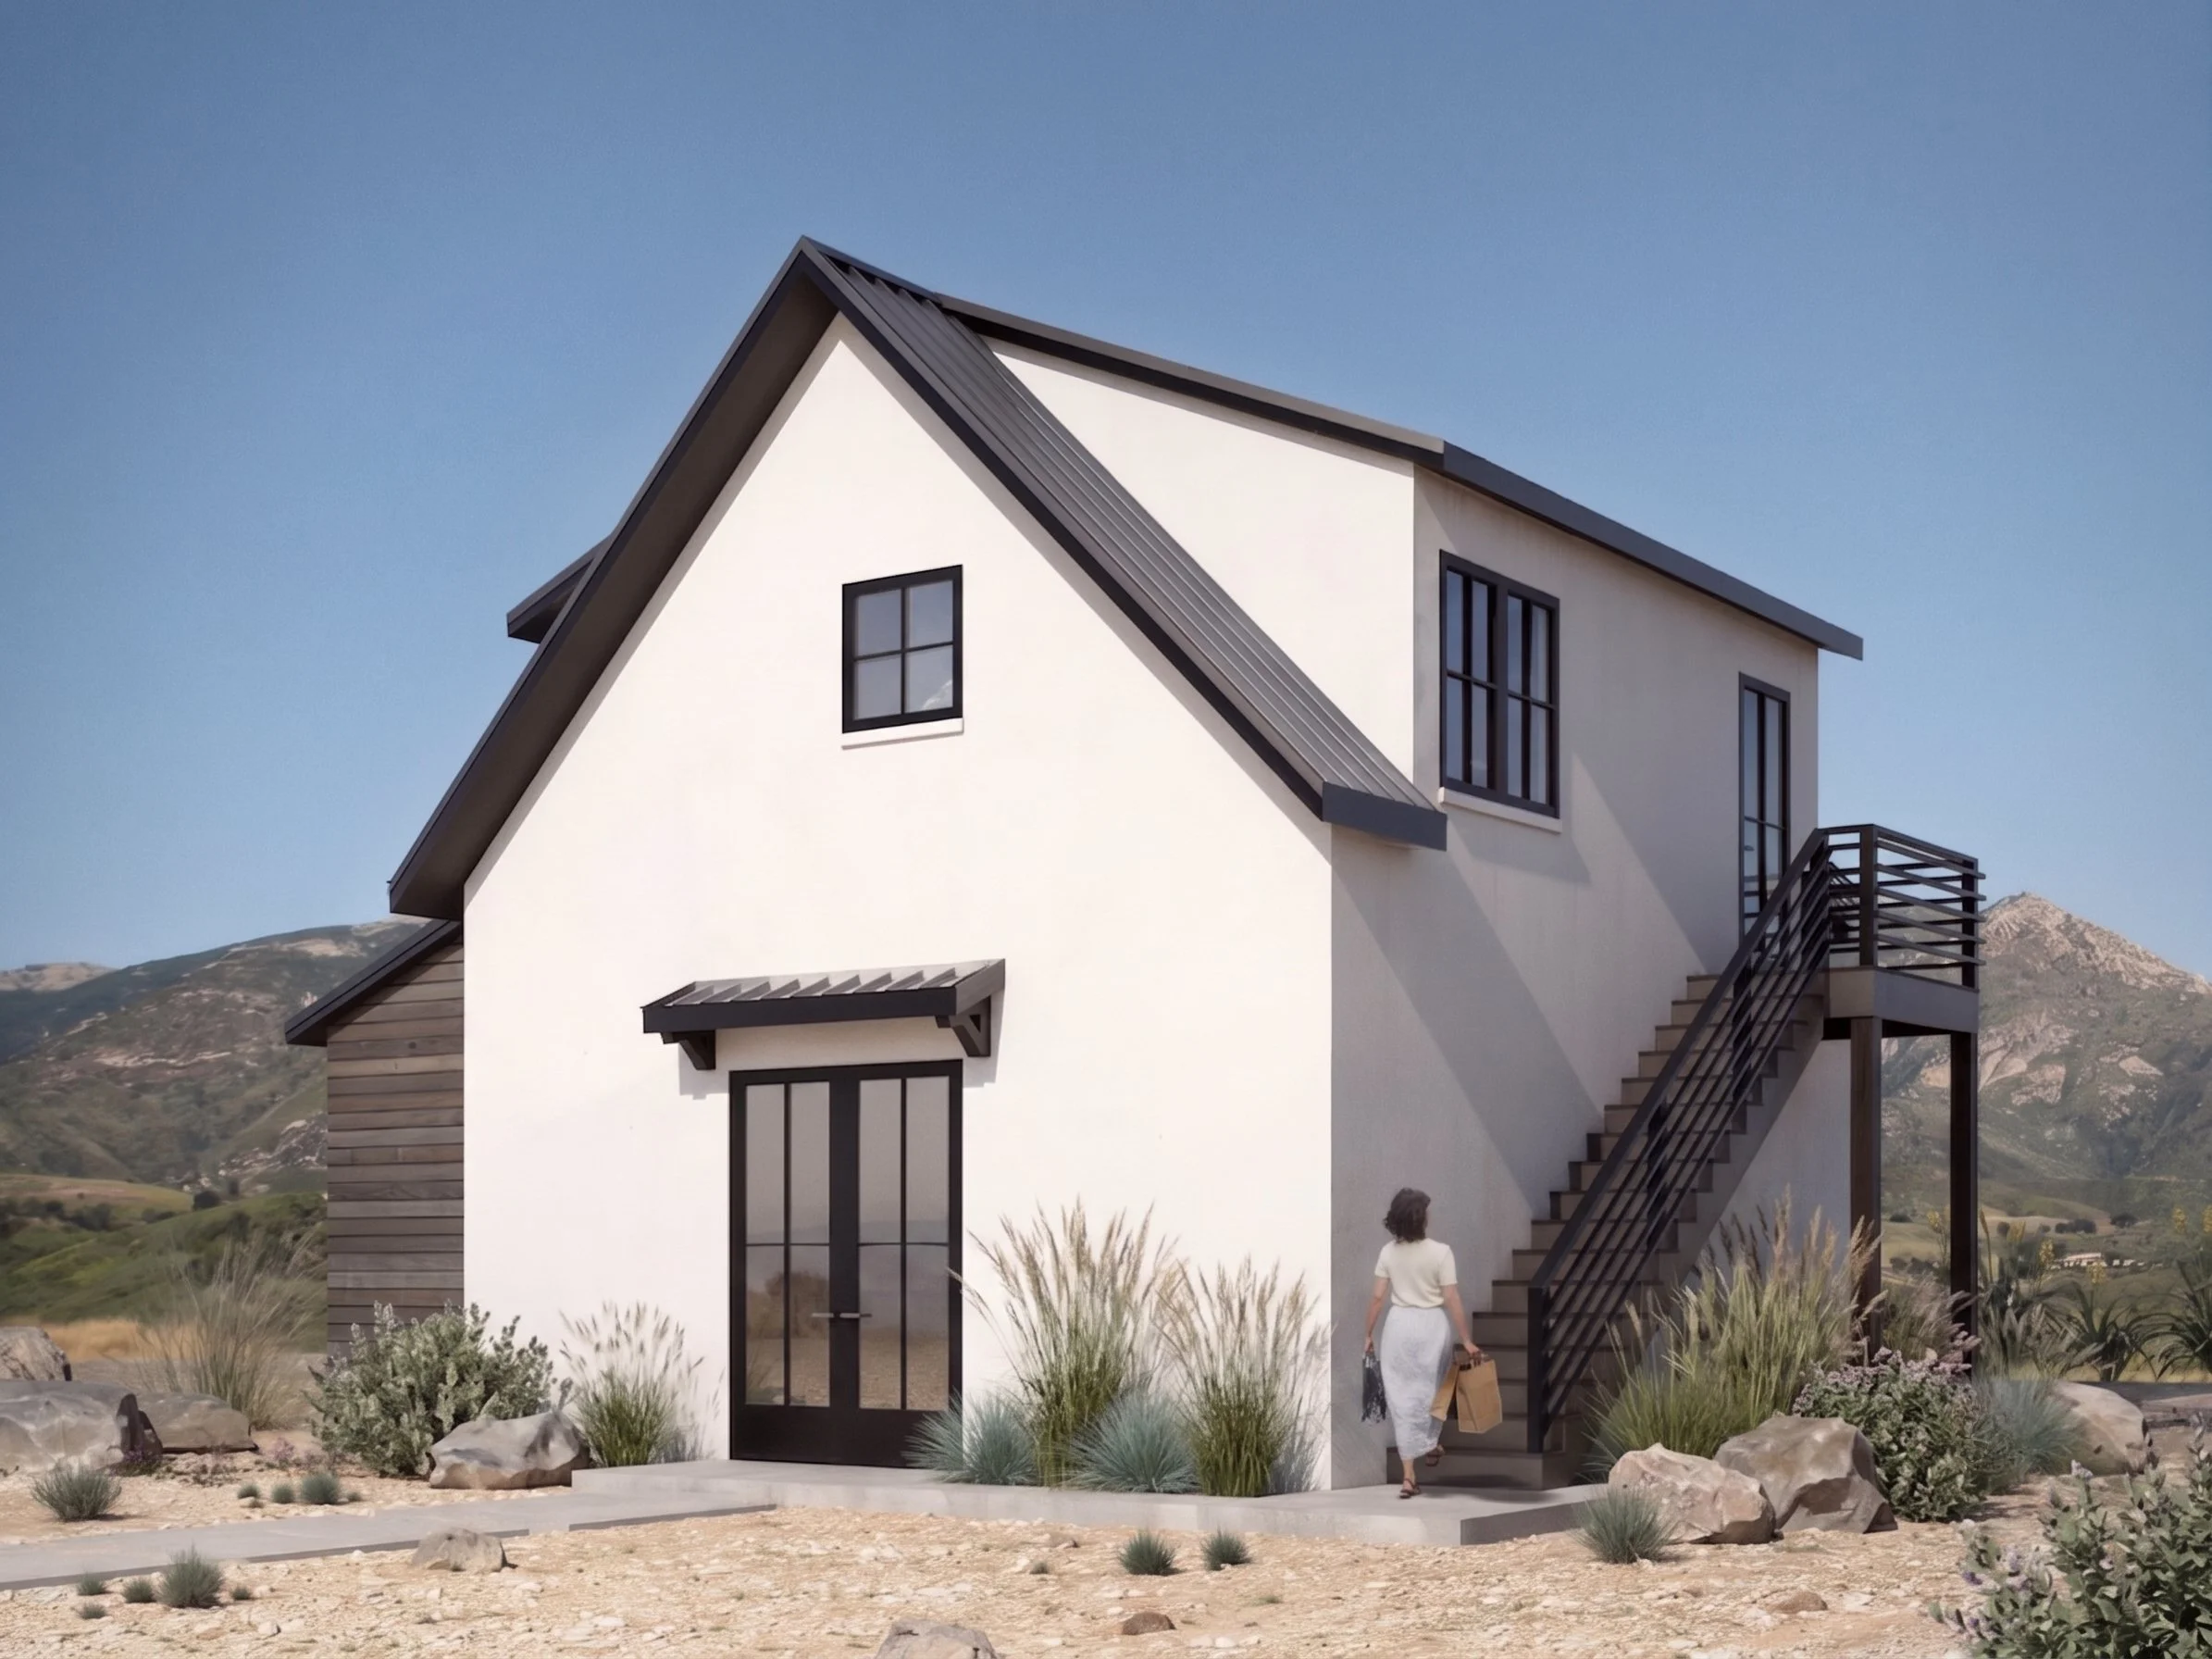
Garage + 575
575 sf over two-car garage, one bedroom, one bath
Extended garage offers additional storage space
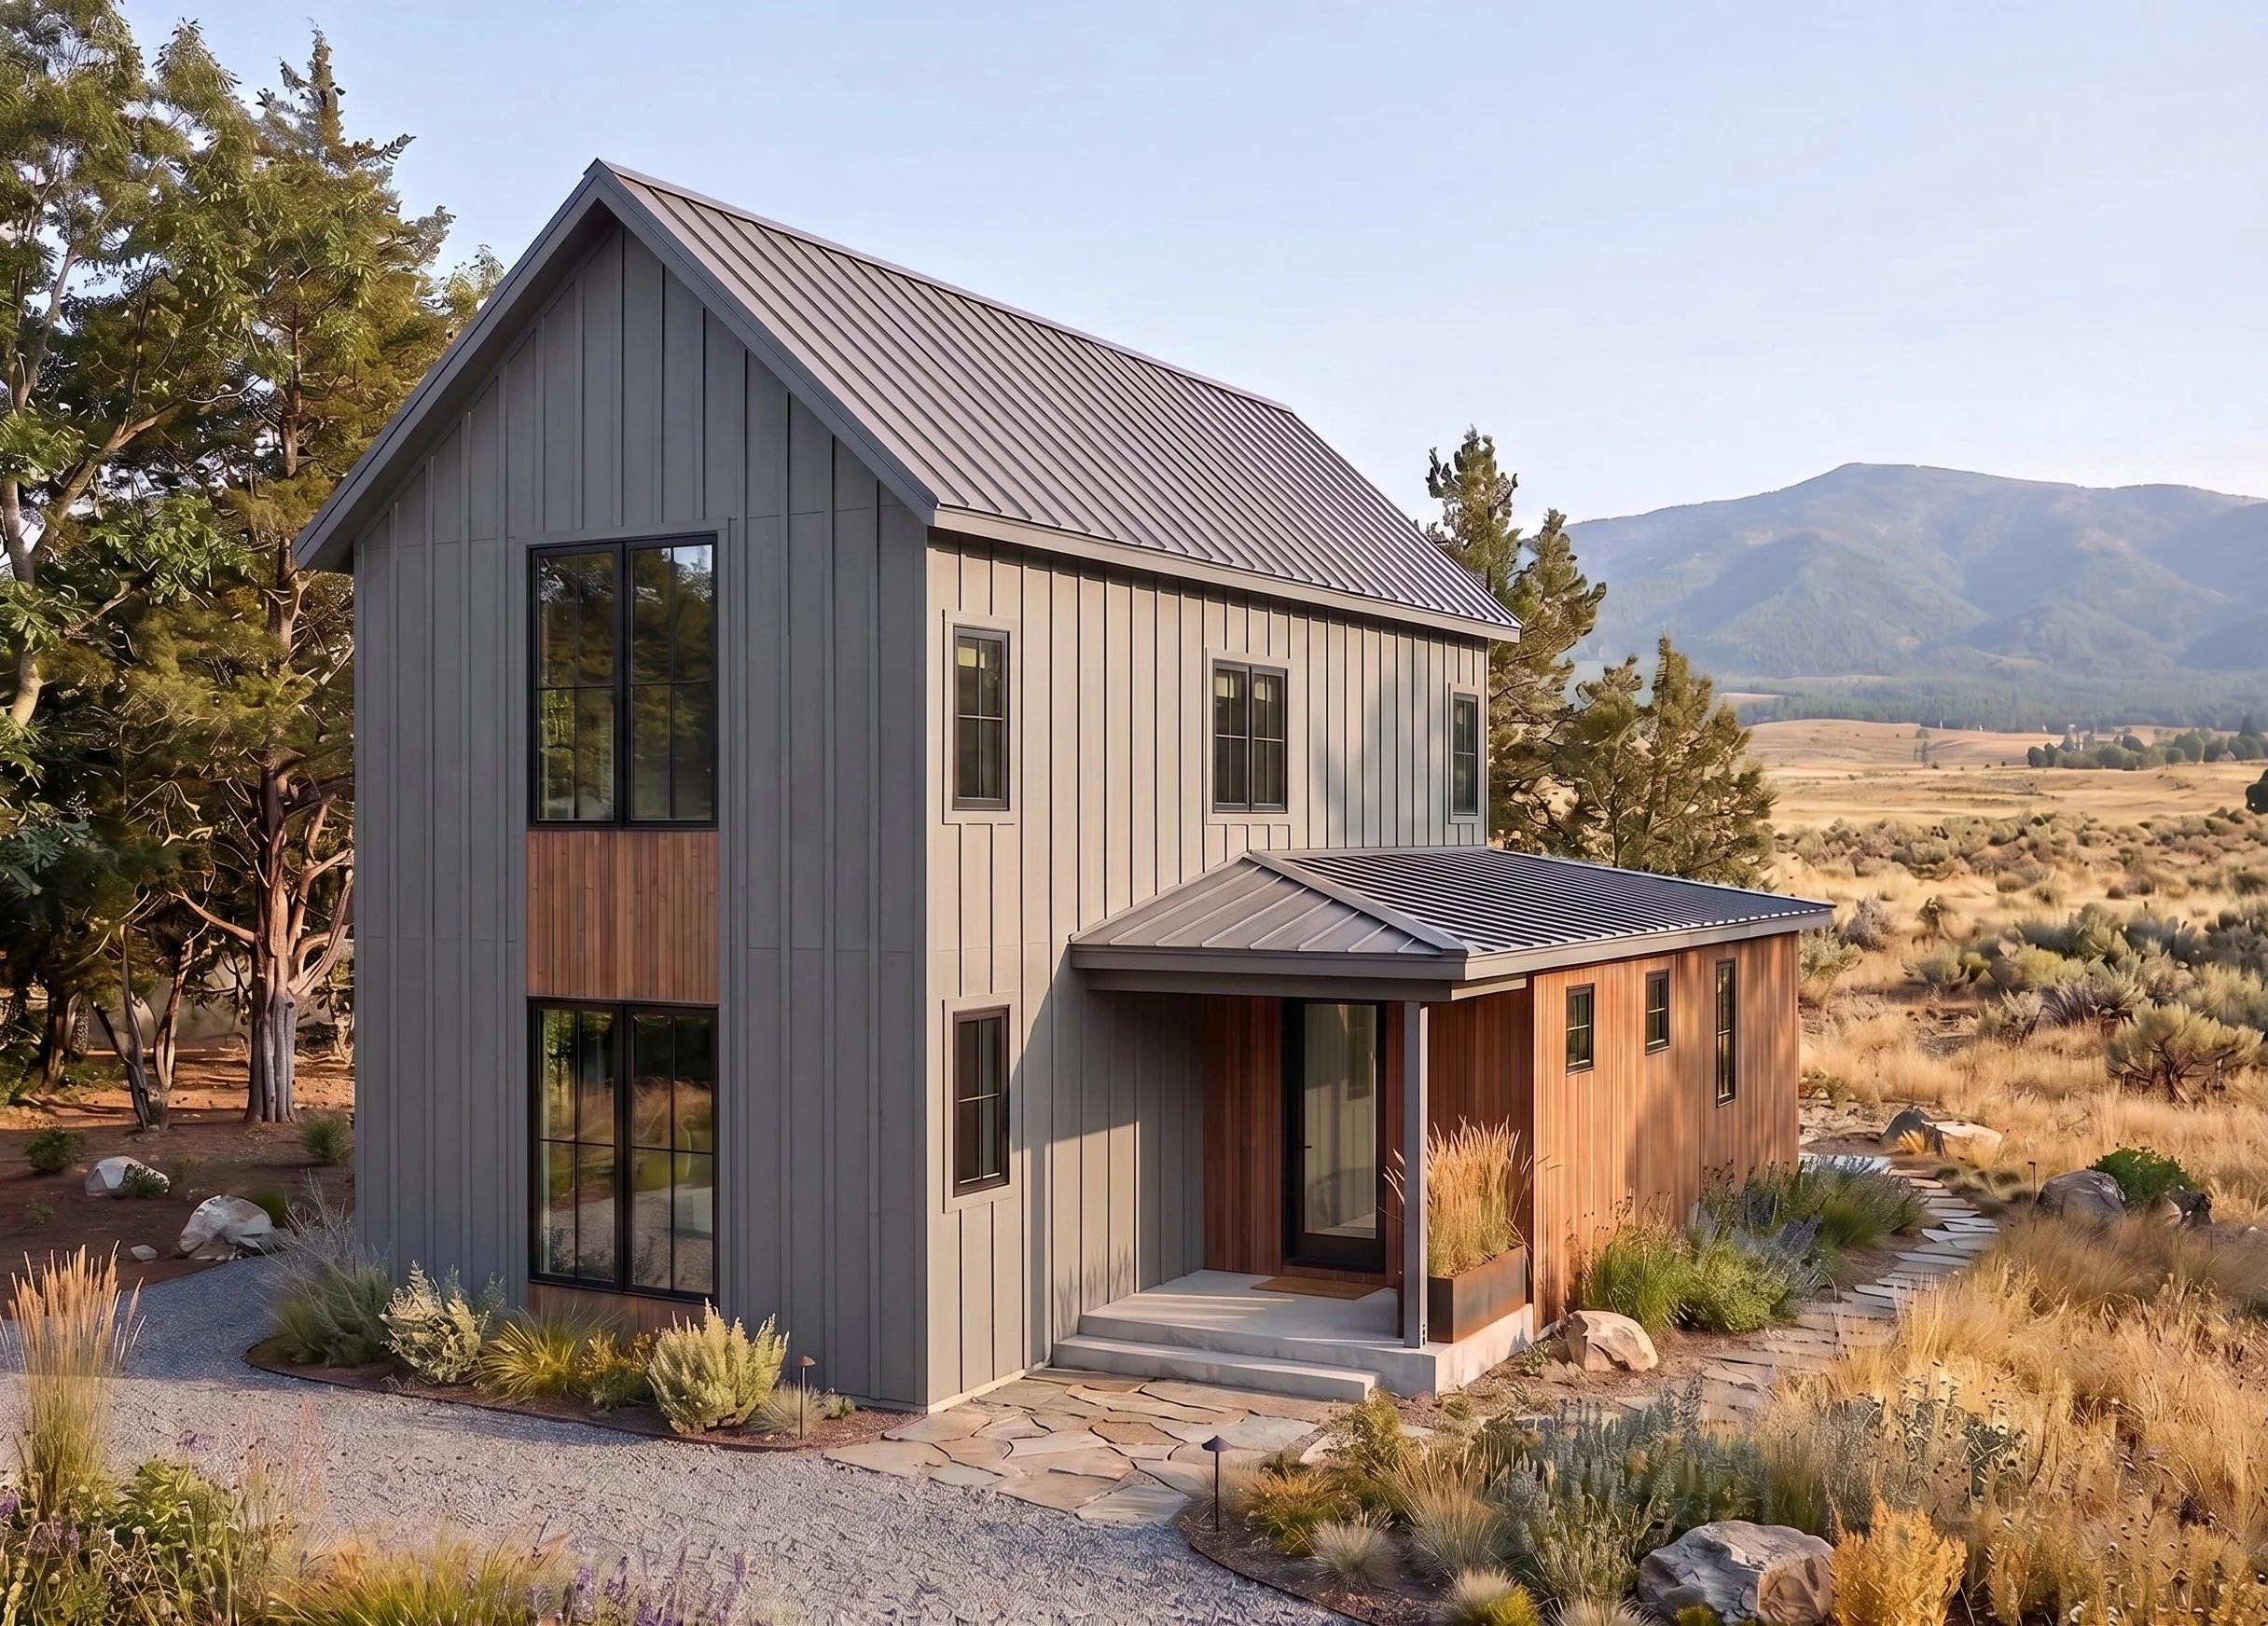
Alternative Exterior
Shown: SlimFit 1800
Shown with fiber cement board & batten siding, vertical cedar accent siding