
Broad Peaks Collection
Designed for 50’ wide lots, our Broad Peaks collection expands on elements found in The Peaks homes and gives them more breathing room. Each plan features an ample primary suite on the first floor, with direct access to the backyard. You’ll also find unique features like a double-height living room with a walkway to a second-floor deck or a private courtyard that takes full advantage of the property’s extra width. Many homes also feature dedicated offices.
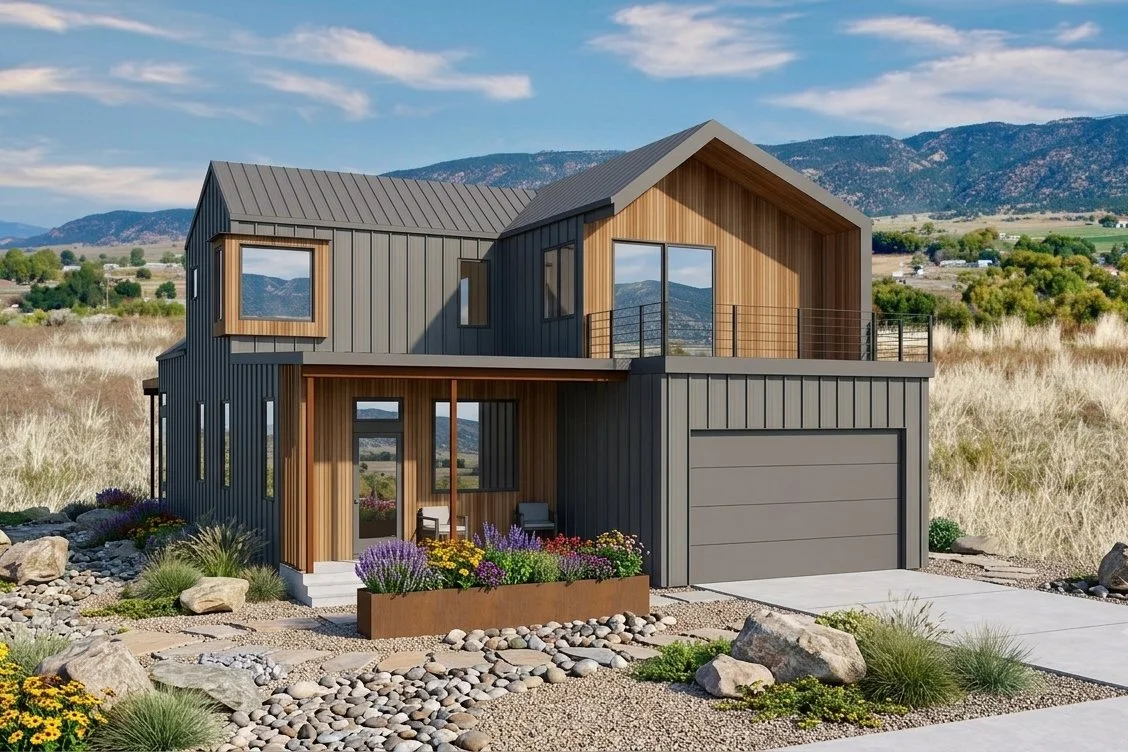
Crag
2526 sf, three bedrooms + office + flex space, 2.5 baths, 40’ wide
Primary suite on main floor
Rooftop deck off flex room; 10’ ceilings on main floor
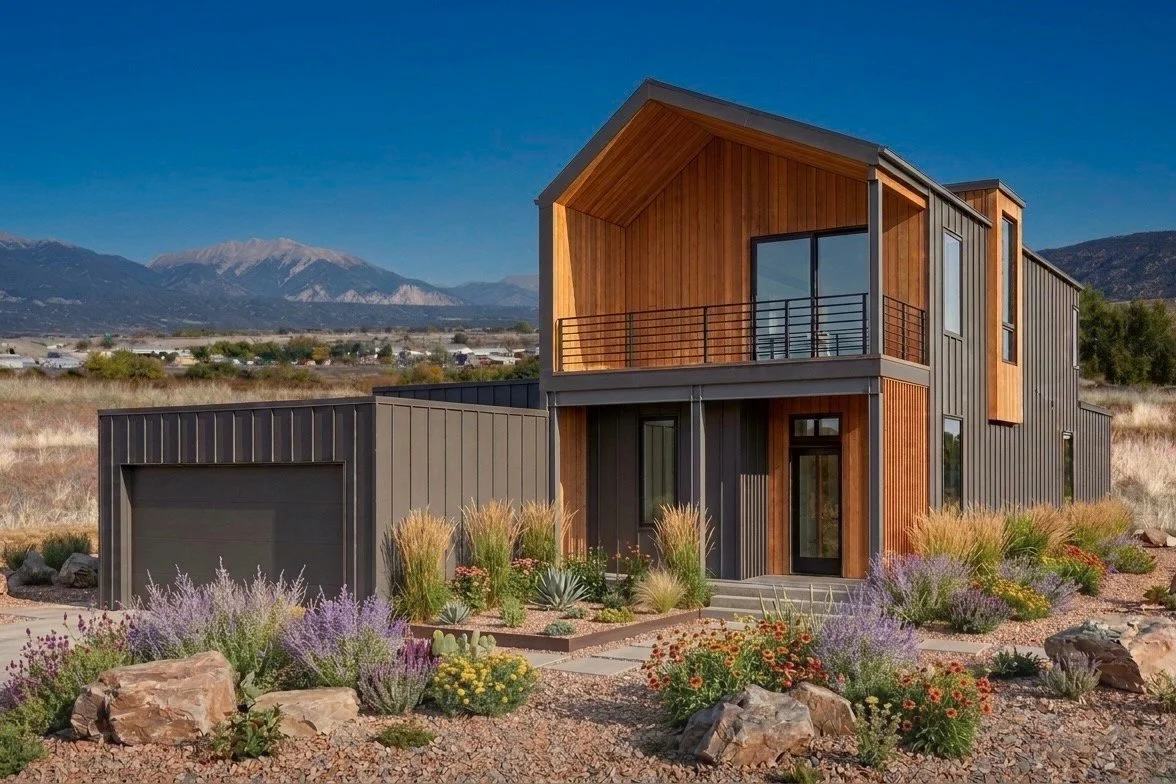
Cirque
2413 sf, three bedrooms + office + flex space, 2.5 baths, 40’ wide
Primary suite on main floor, with direct courtyard access
Covered deck off flex room; 10’ ceilings on main floor
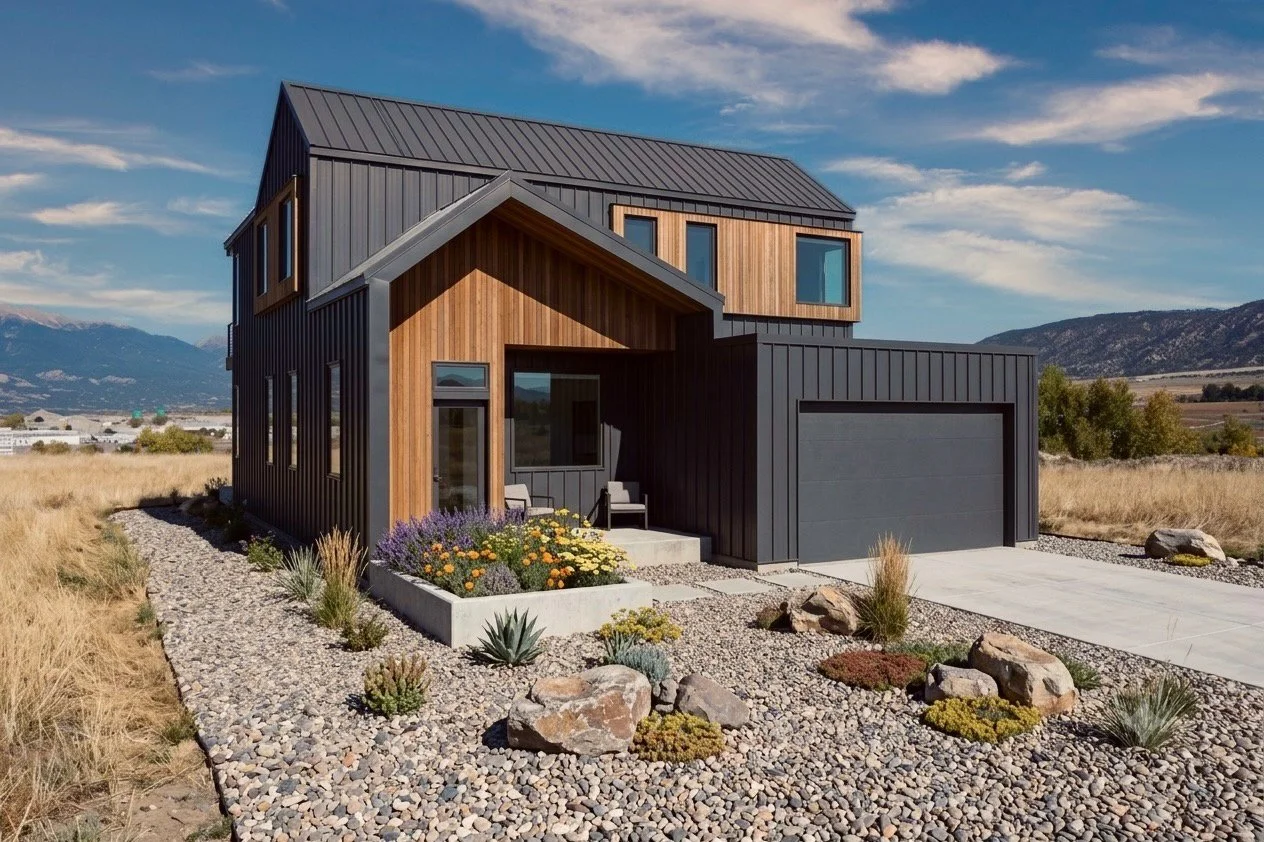
Palisade
2354 - 2646 sf, three bedrooms + office + flex space,
2.5 baths, 40’ widePrimary suite on main floor; 10’ ceilings on main floor
Four upstairs plan options, including double-height living room, additional bedroom suite, second living area, larger flex space
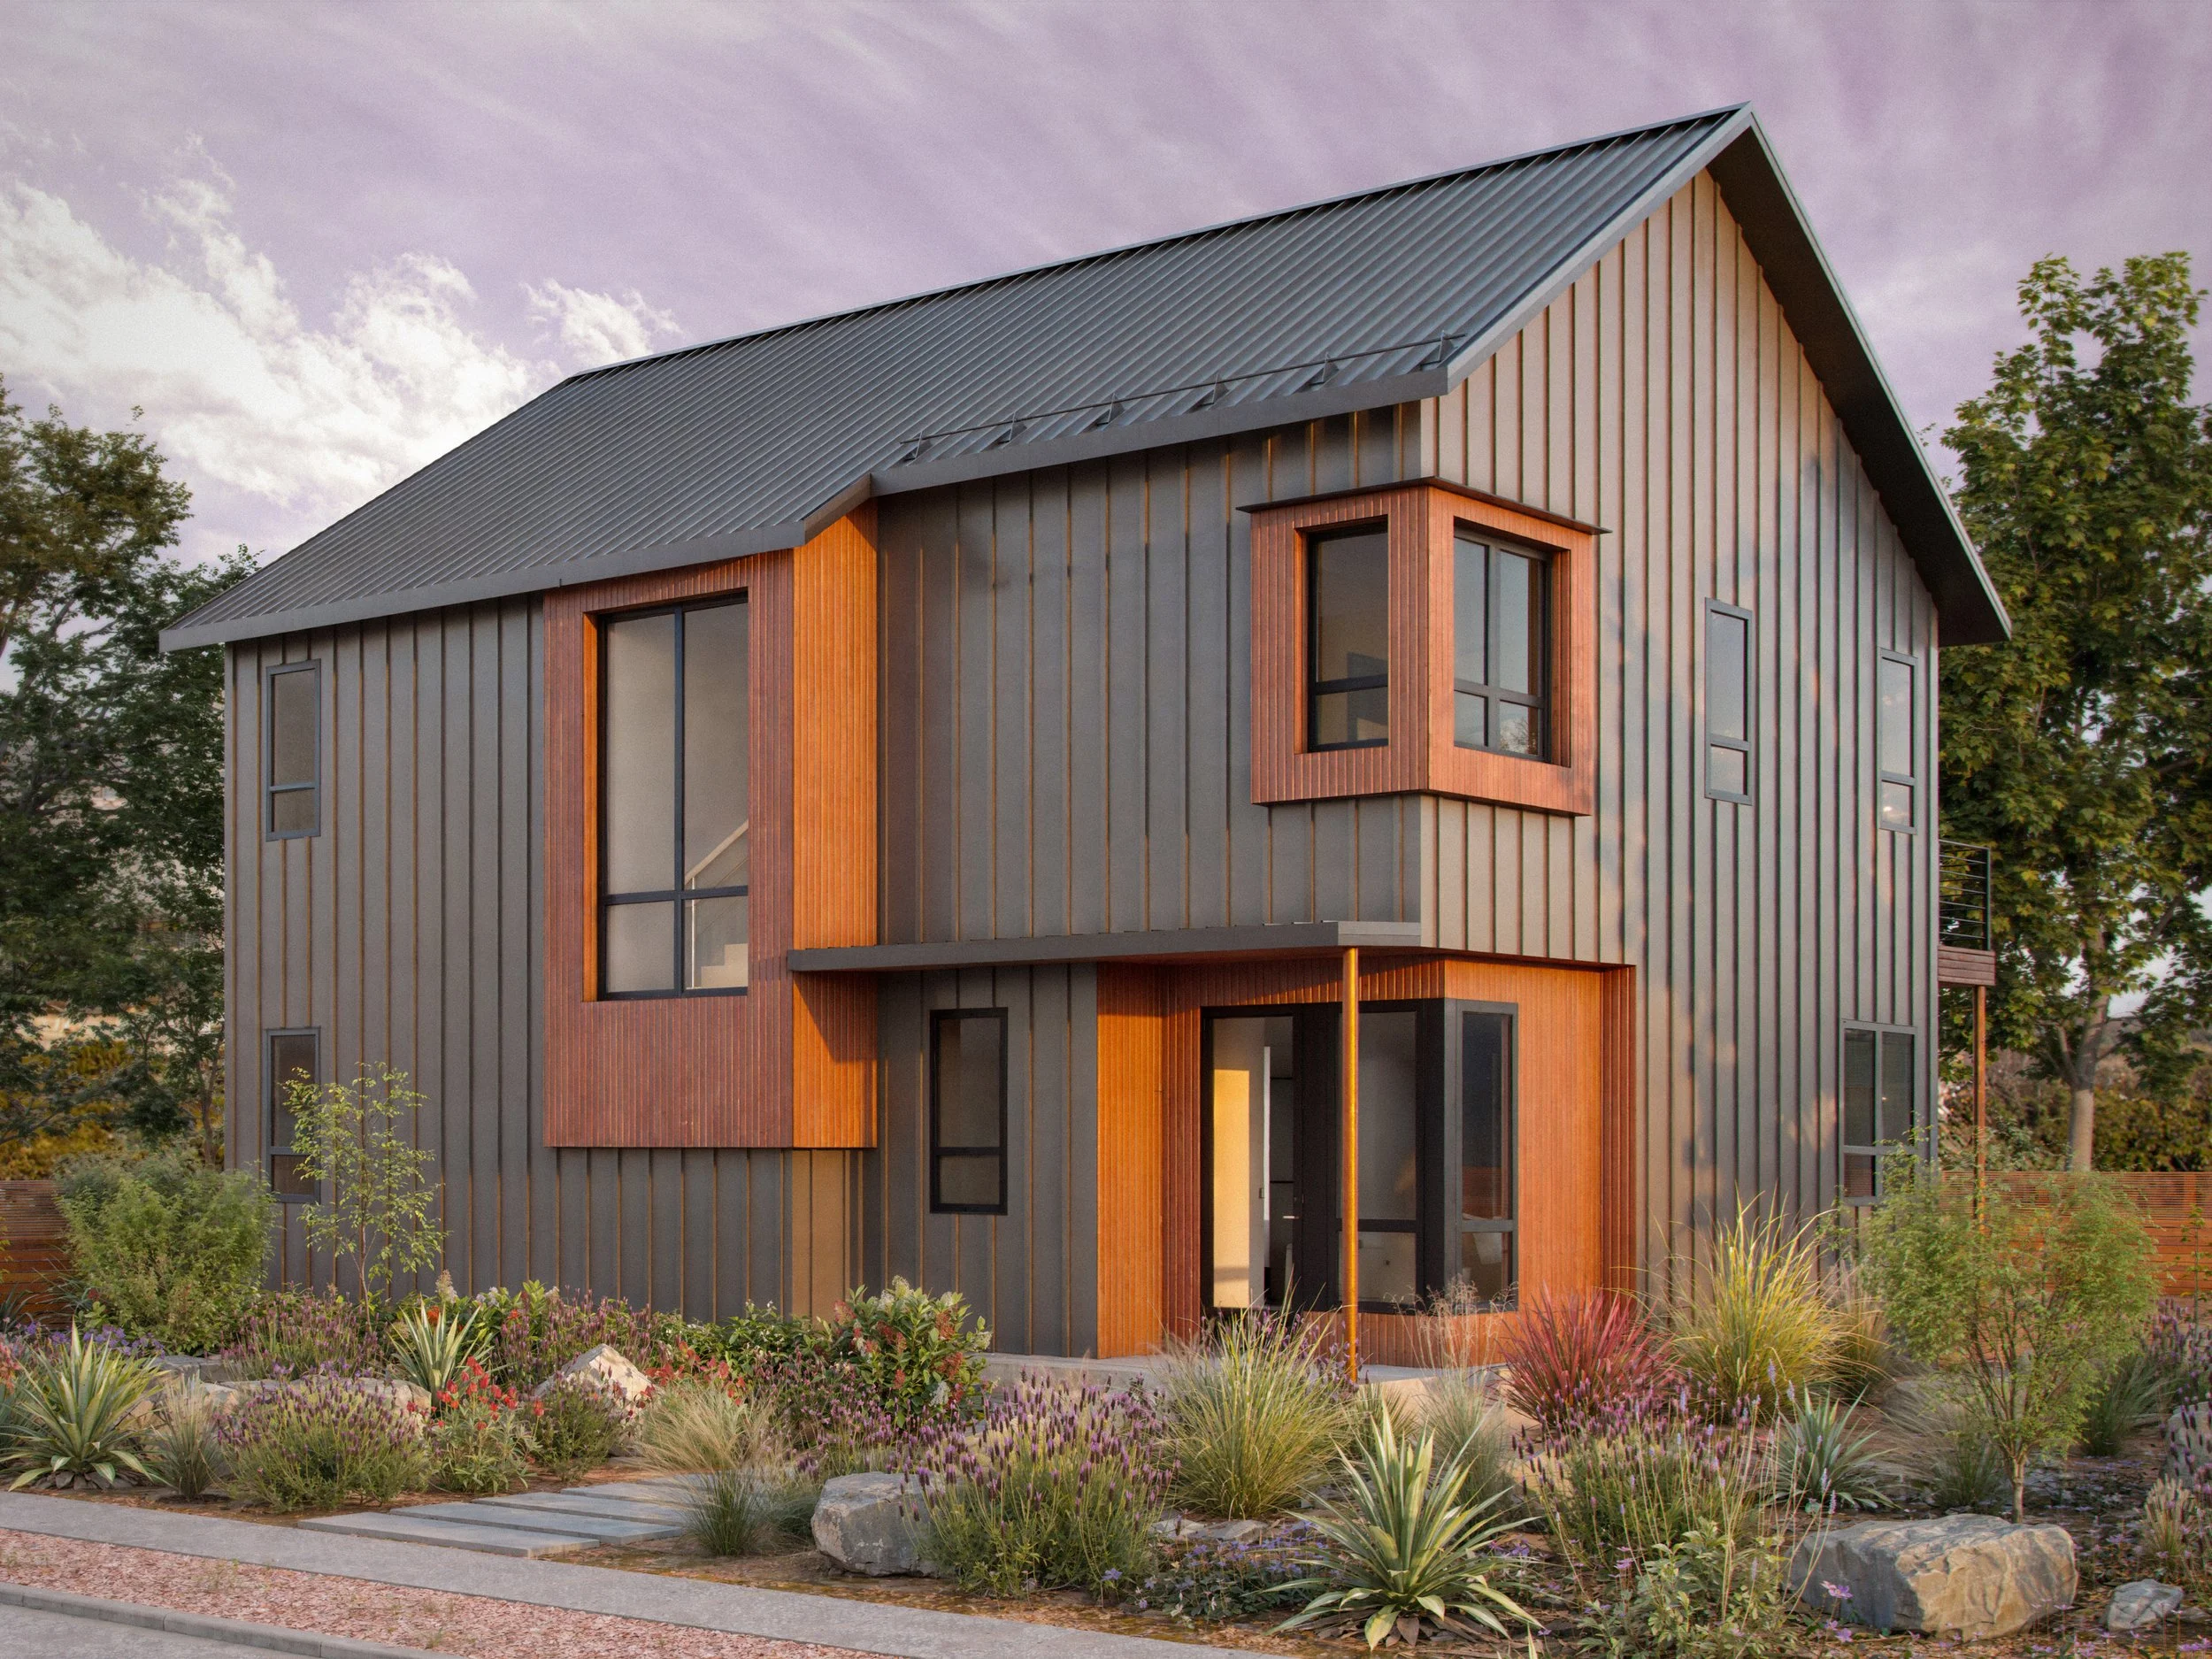
Ledge
2016 sf, three bedrooms, 3 baths, 40’ wide
Extensive first and second floor decks to backyard