
When designing duplexes, our goal is to create a space that looks and feels much like a single-family residence. So we often offset the units or create asymmetrical designs that offer different features on each side. The designs shown here can be modified with window, siding, and roofing options to reflect different styles and better match other homes in a development.
Duplex Collection
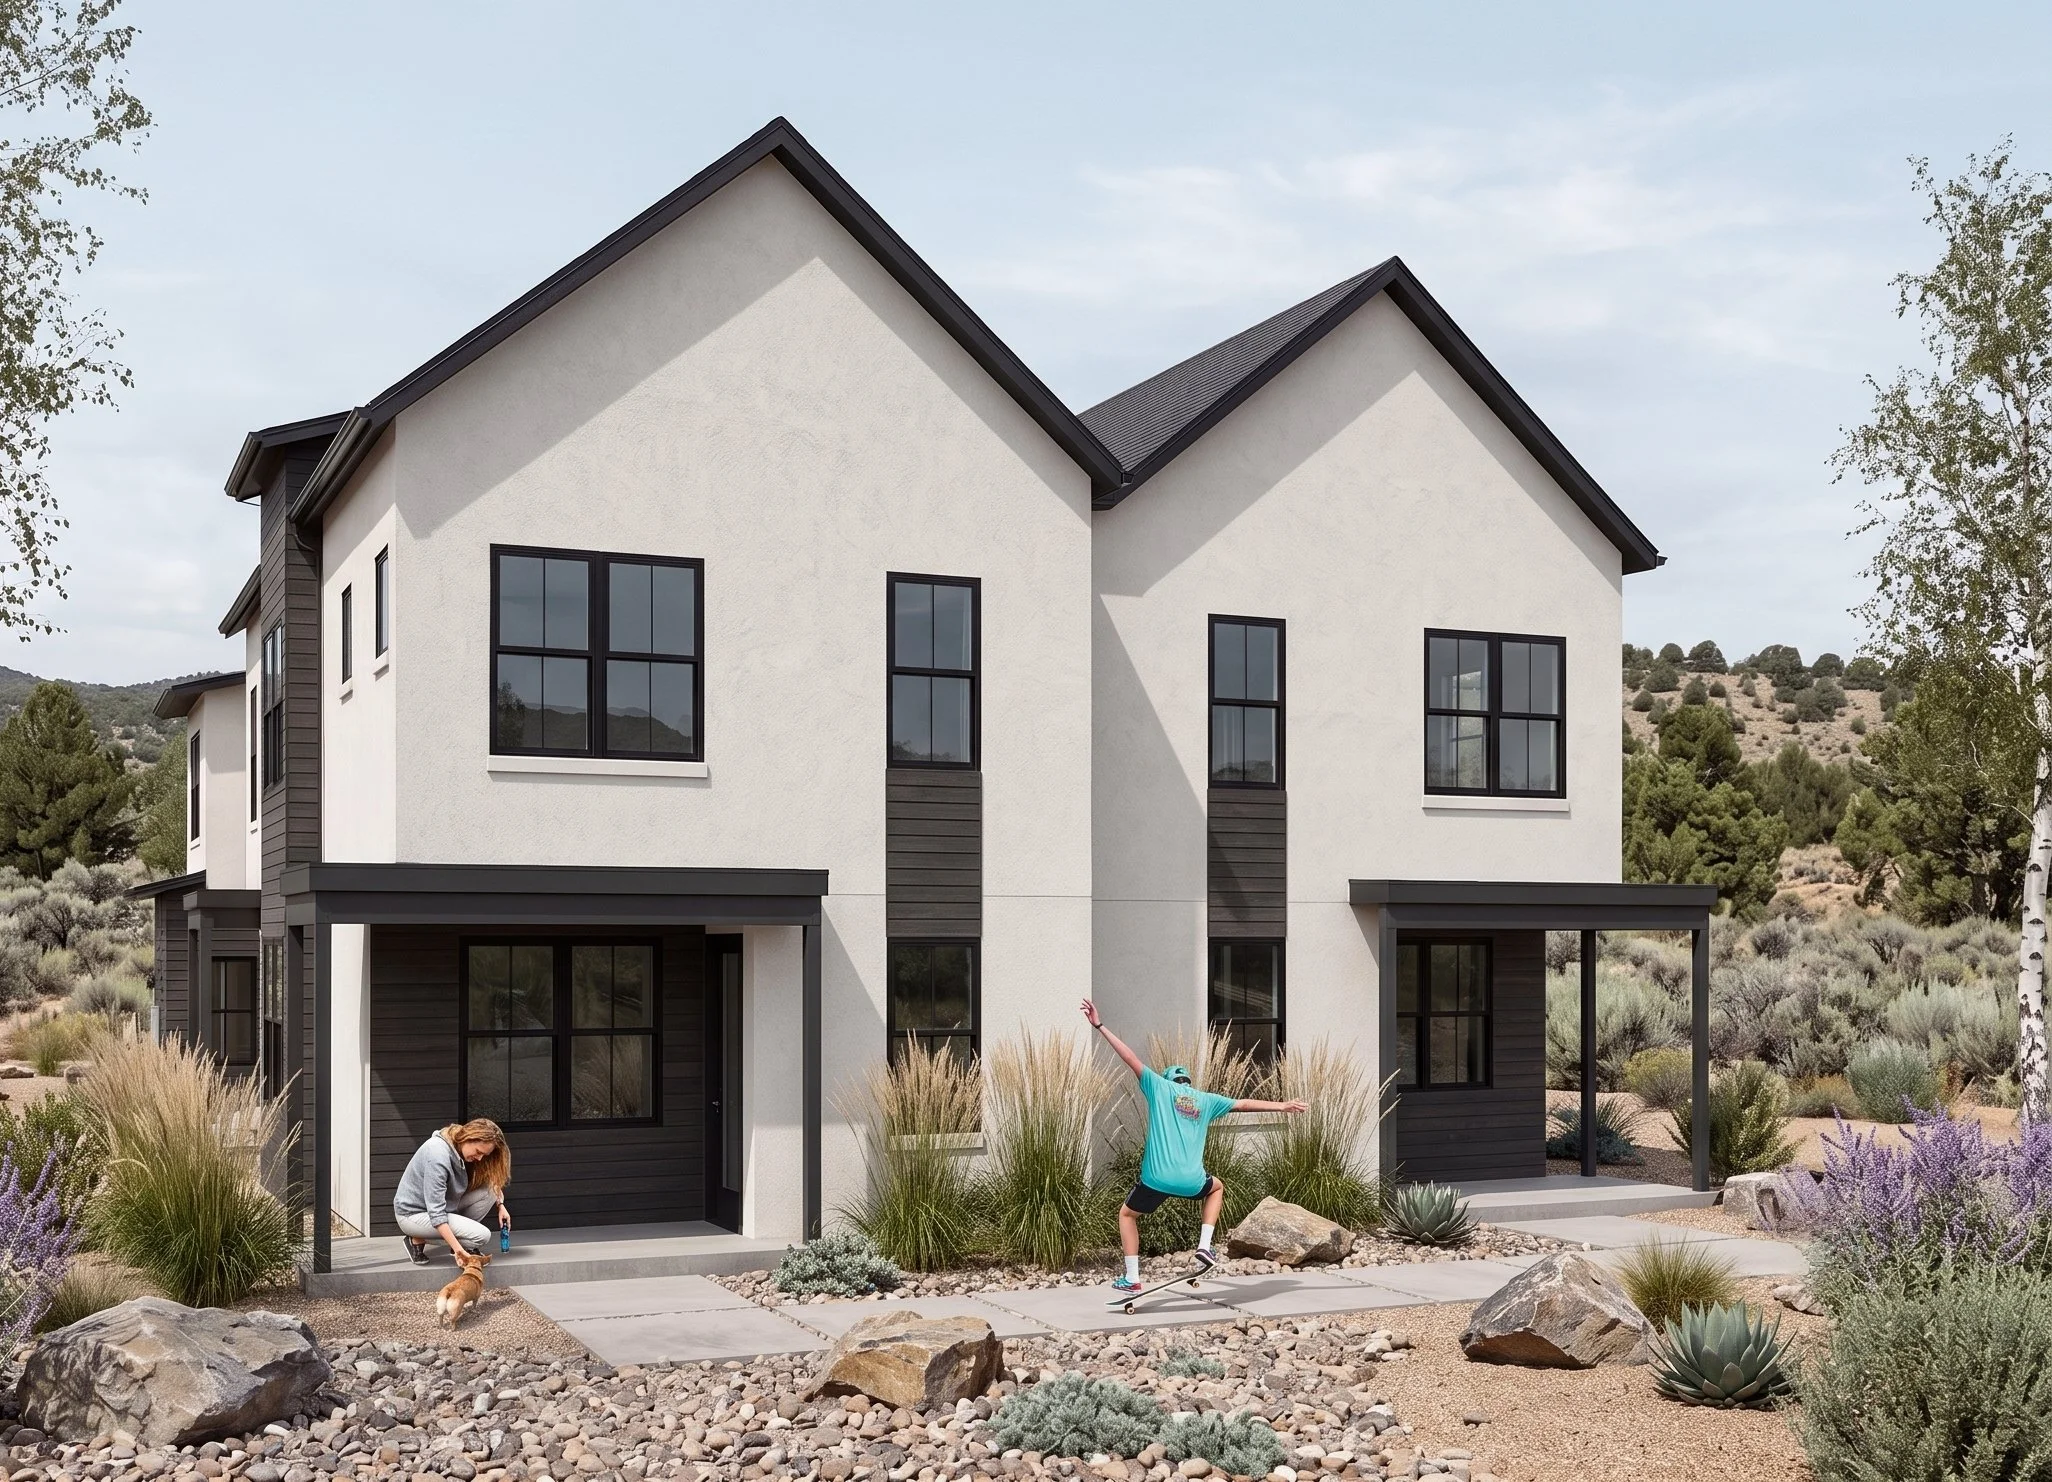
Duplex 1554
1554 sf per side, three bedrooms, 2.5 baths, 38’6” wide
Flex/office space on second floor
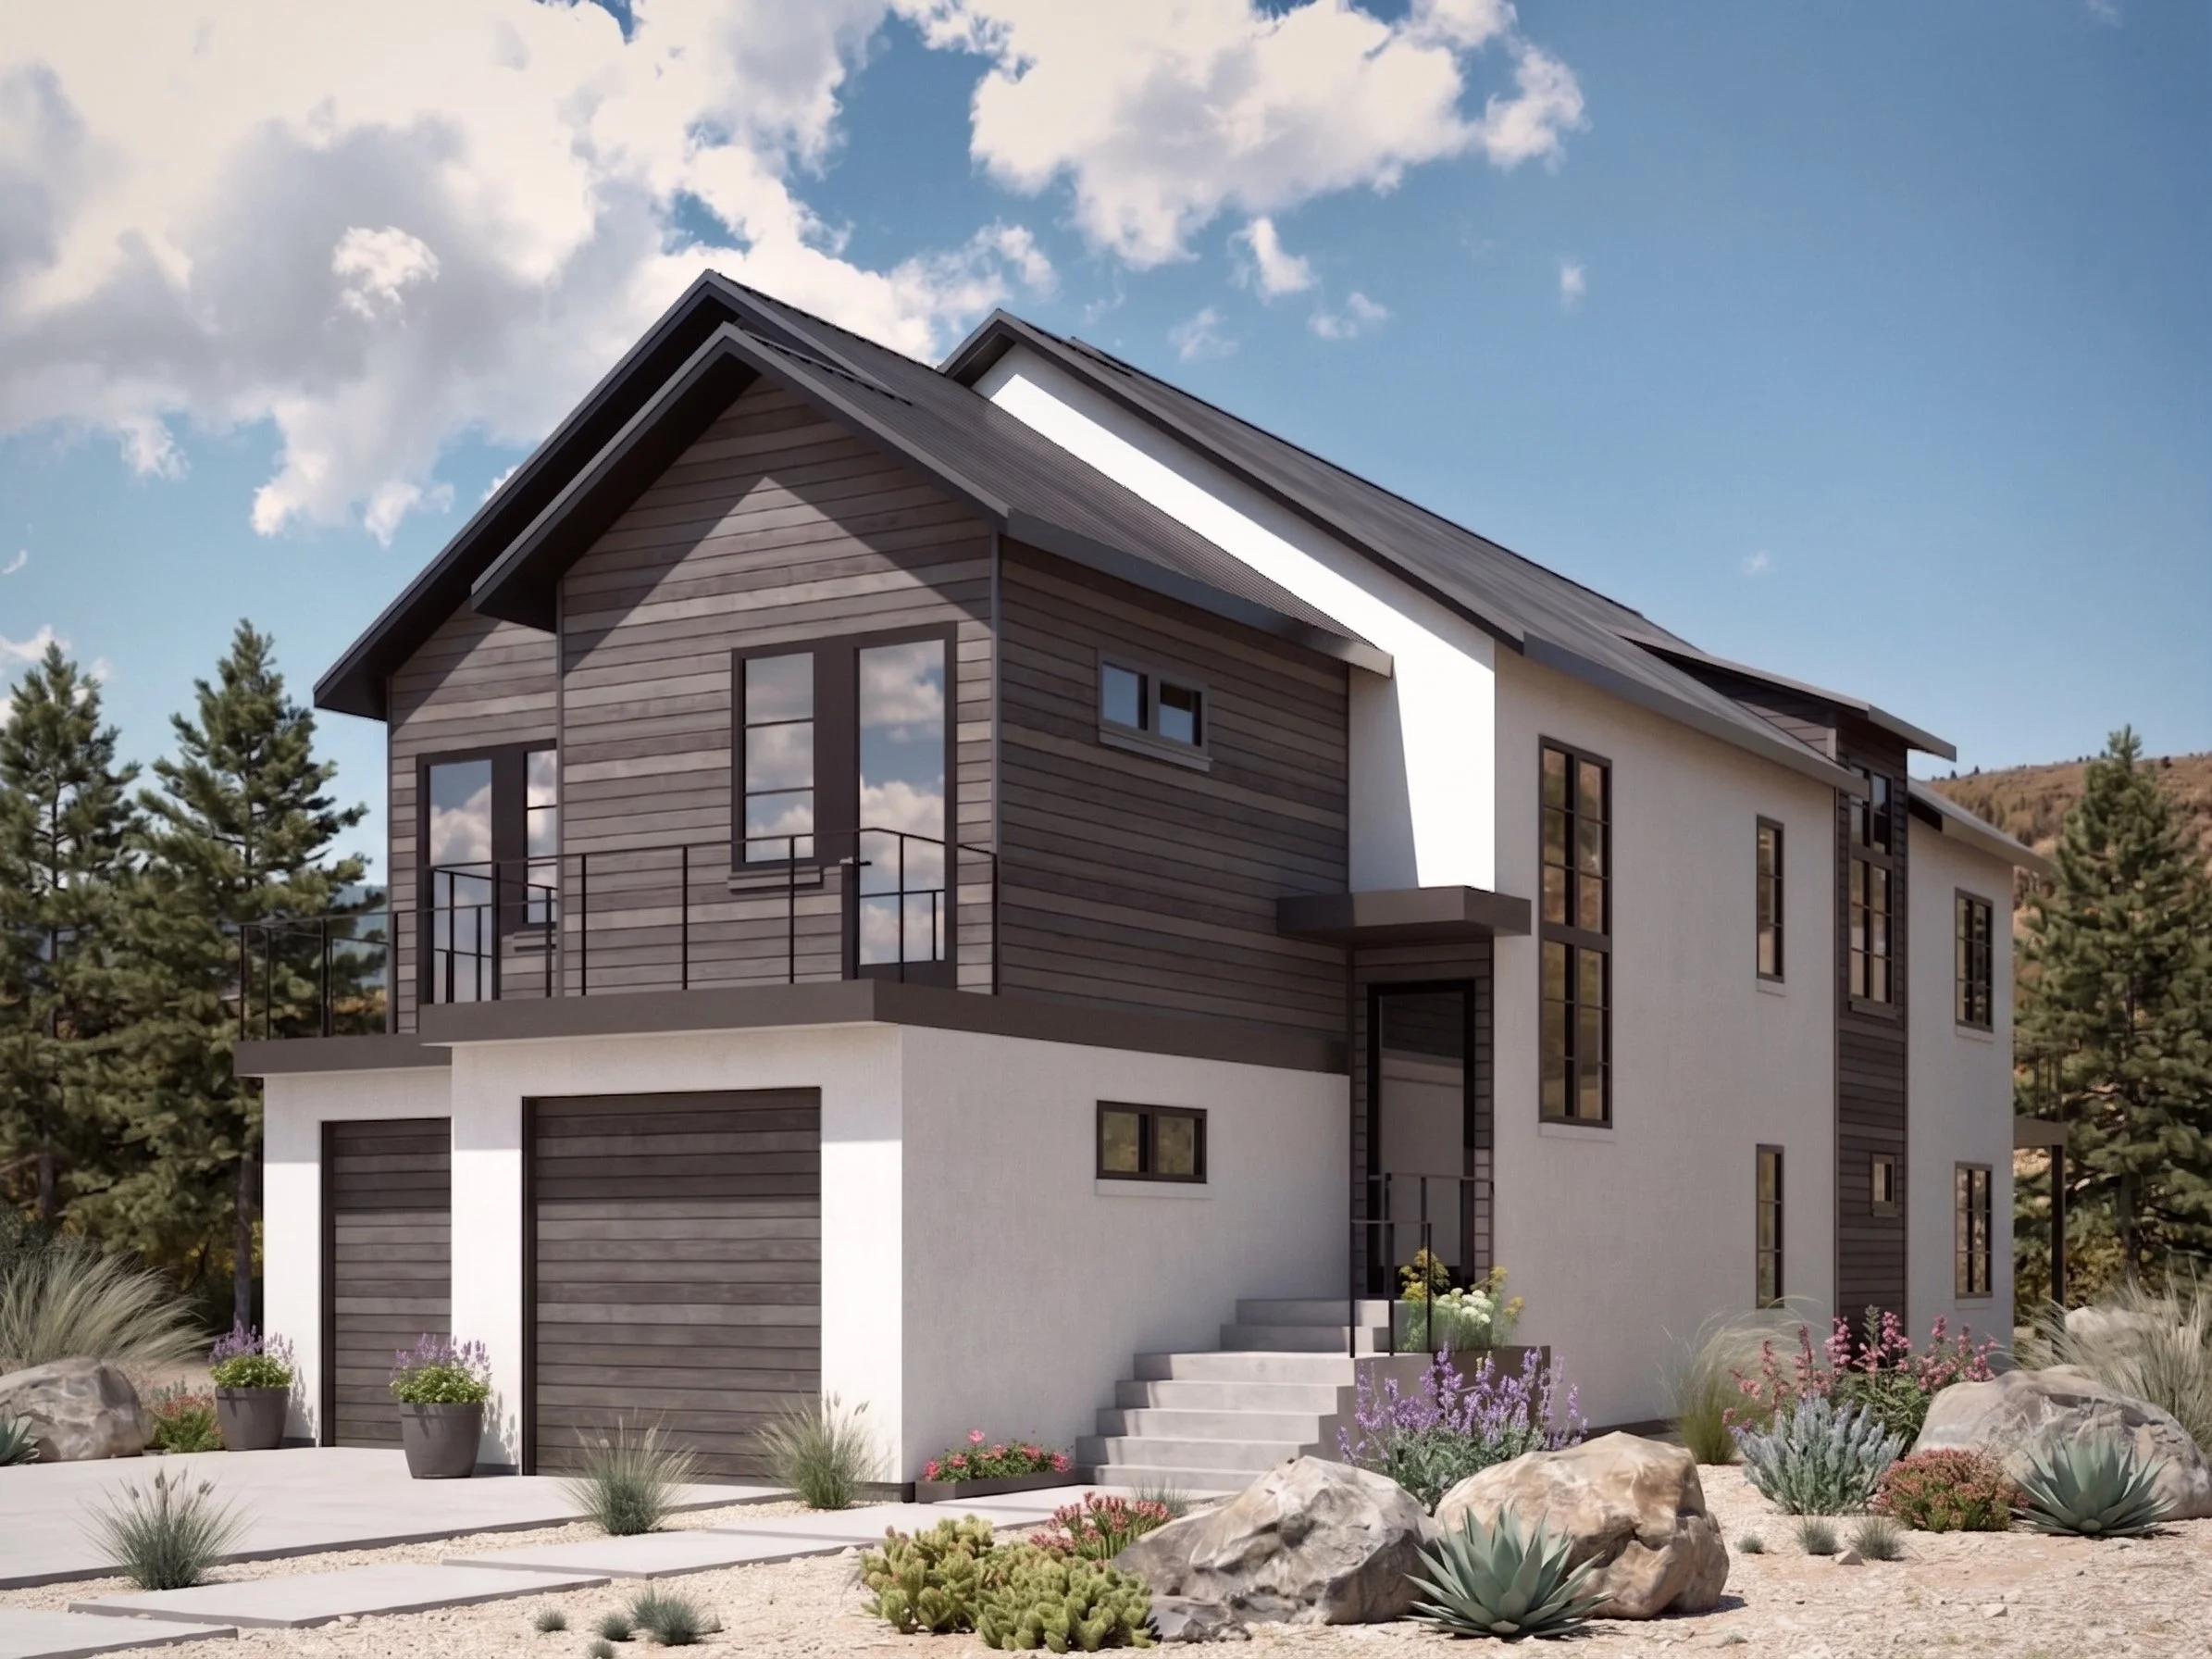
Duplex 1700
1700 sf per side, three bedrooms, 2.5 baths, 32’ wide
Upstairs living, providing access to front and back decks
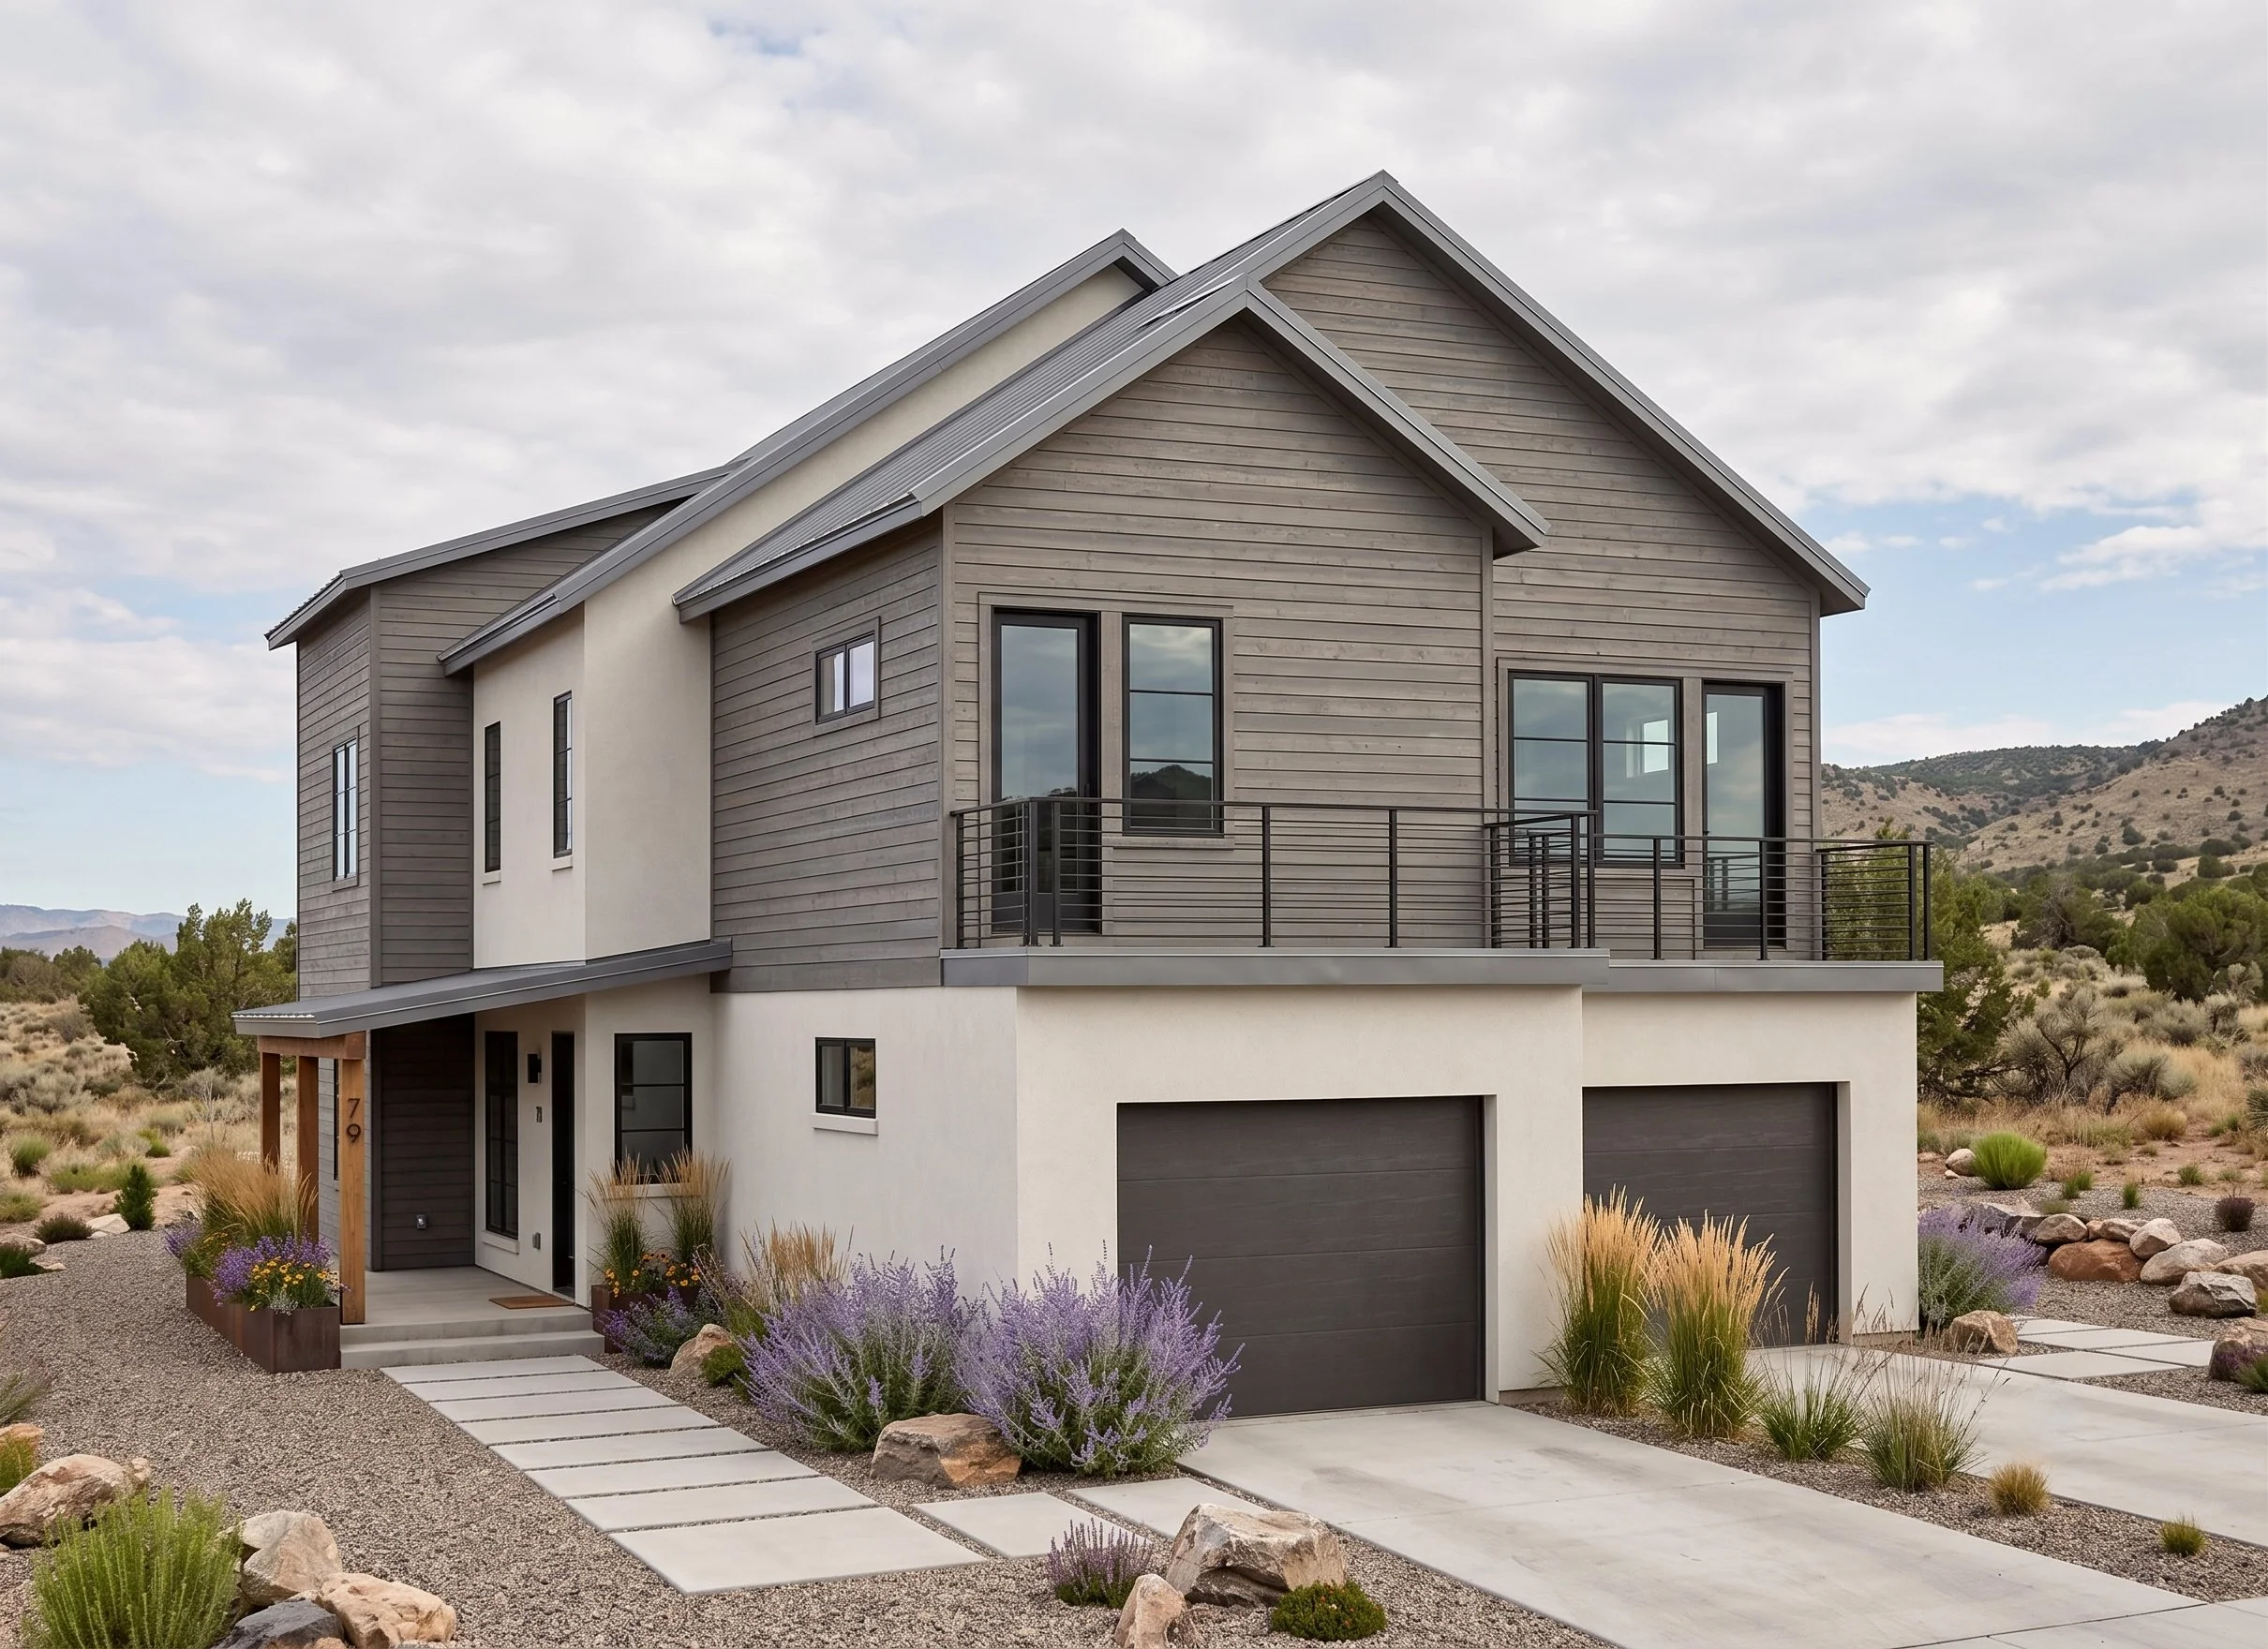
Duplex 1828
1828 sf per side, three bedrooms + flex space, 2.5 baths, 39’6” wide
Offset units add privacy; above-garage deck for each unit
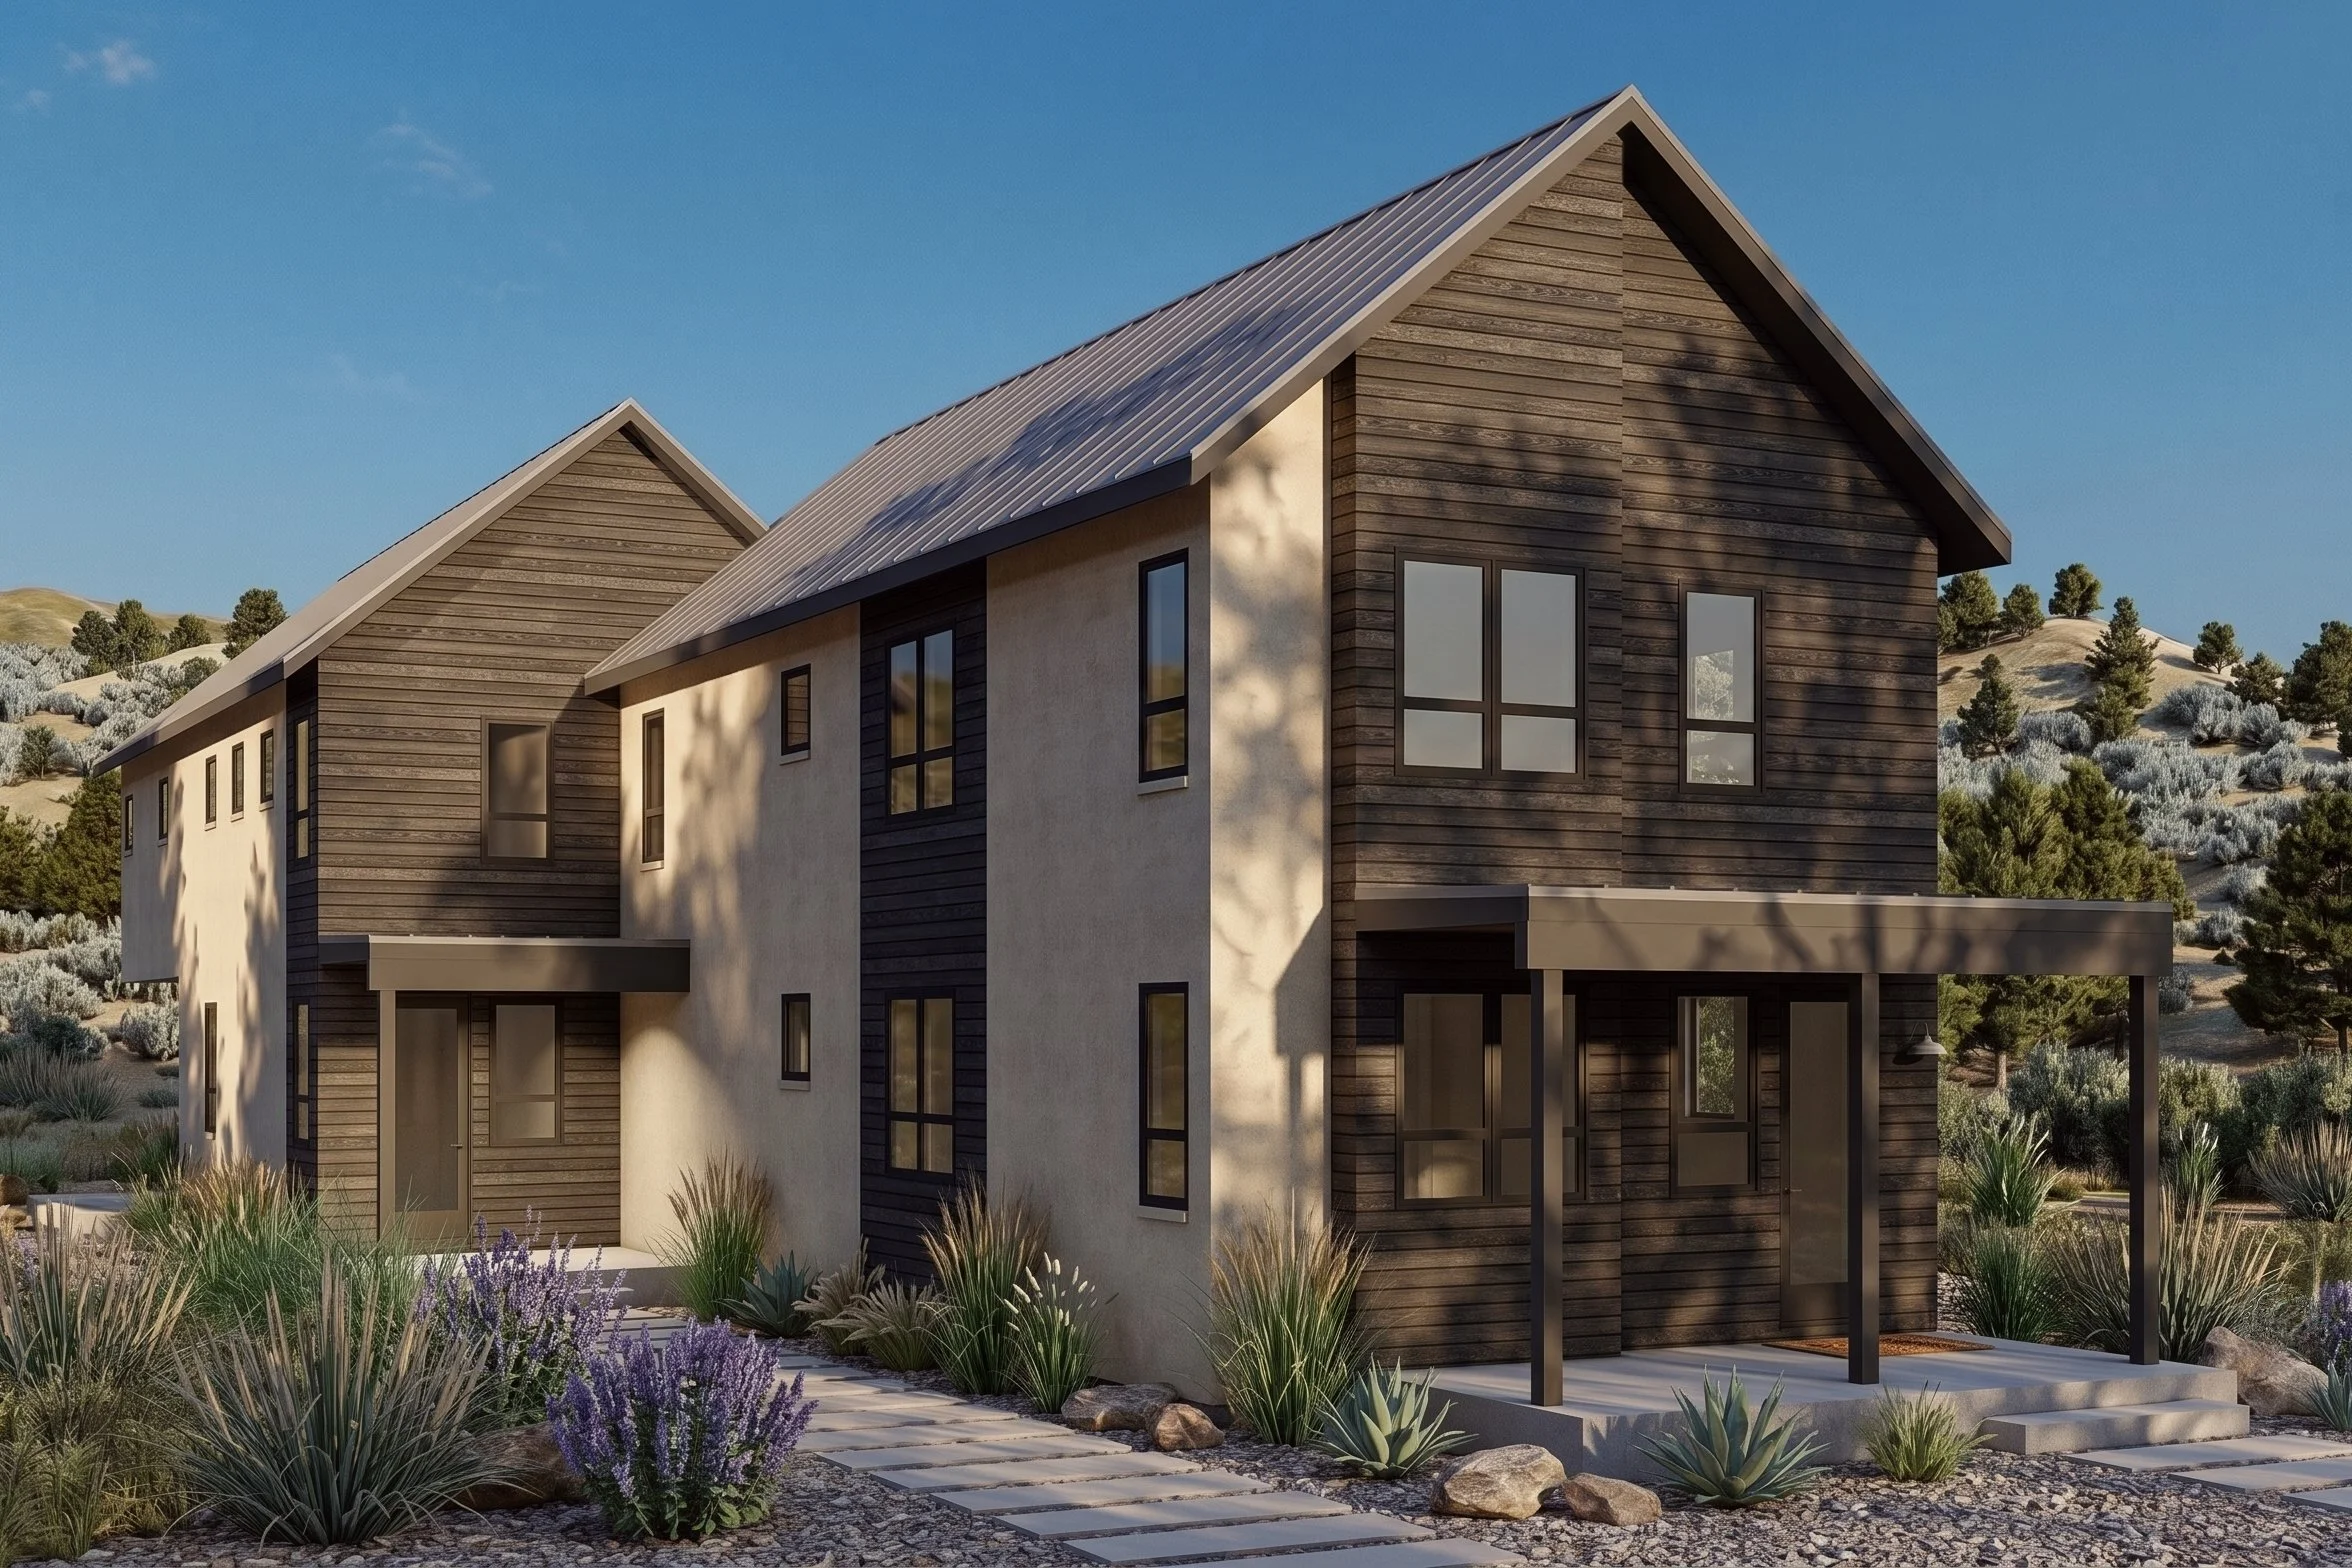
Duplex 1880
Unit A: 1880 sf, Unit B: 1936 sf, three bedrooms, 2.5 baths, 30’ wide
Tandem, offset arrangement accommodates narrow lots
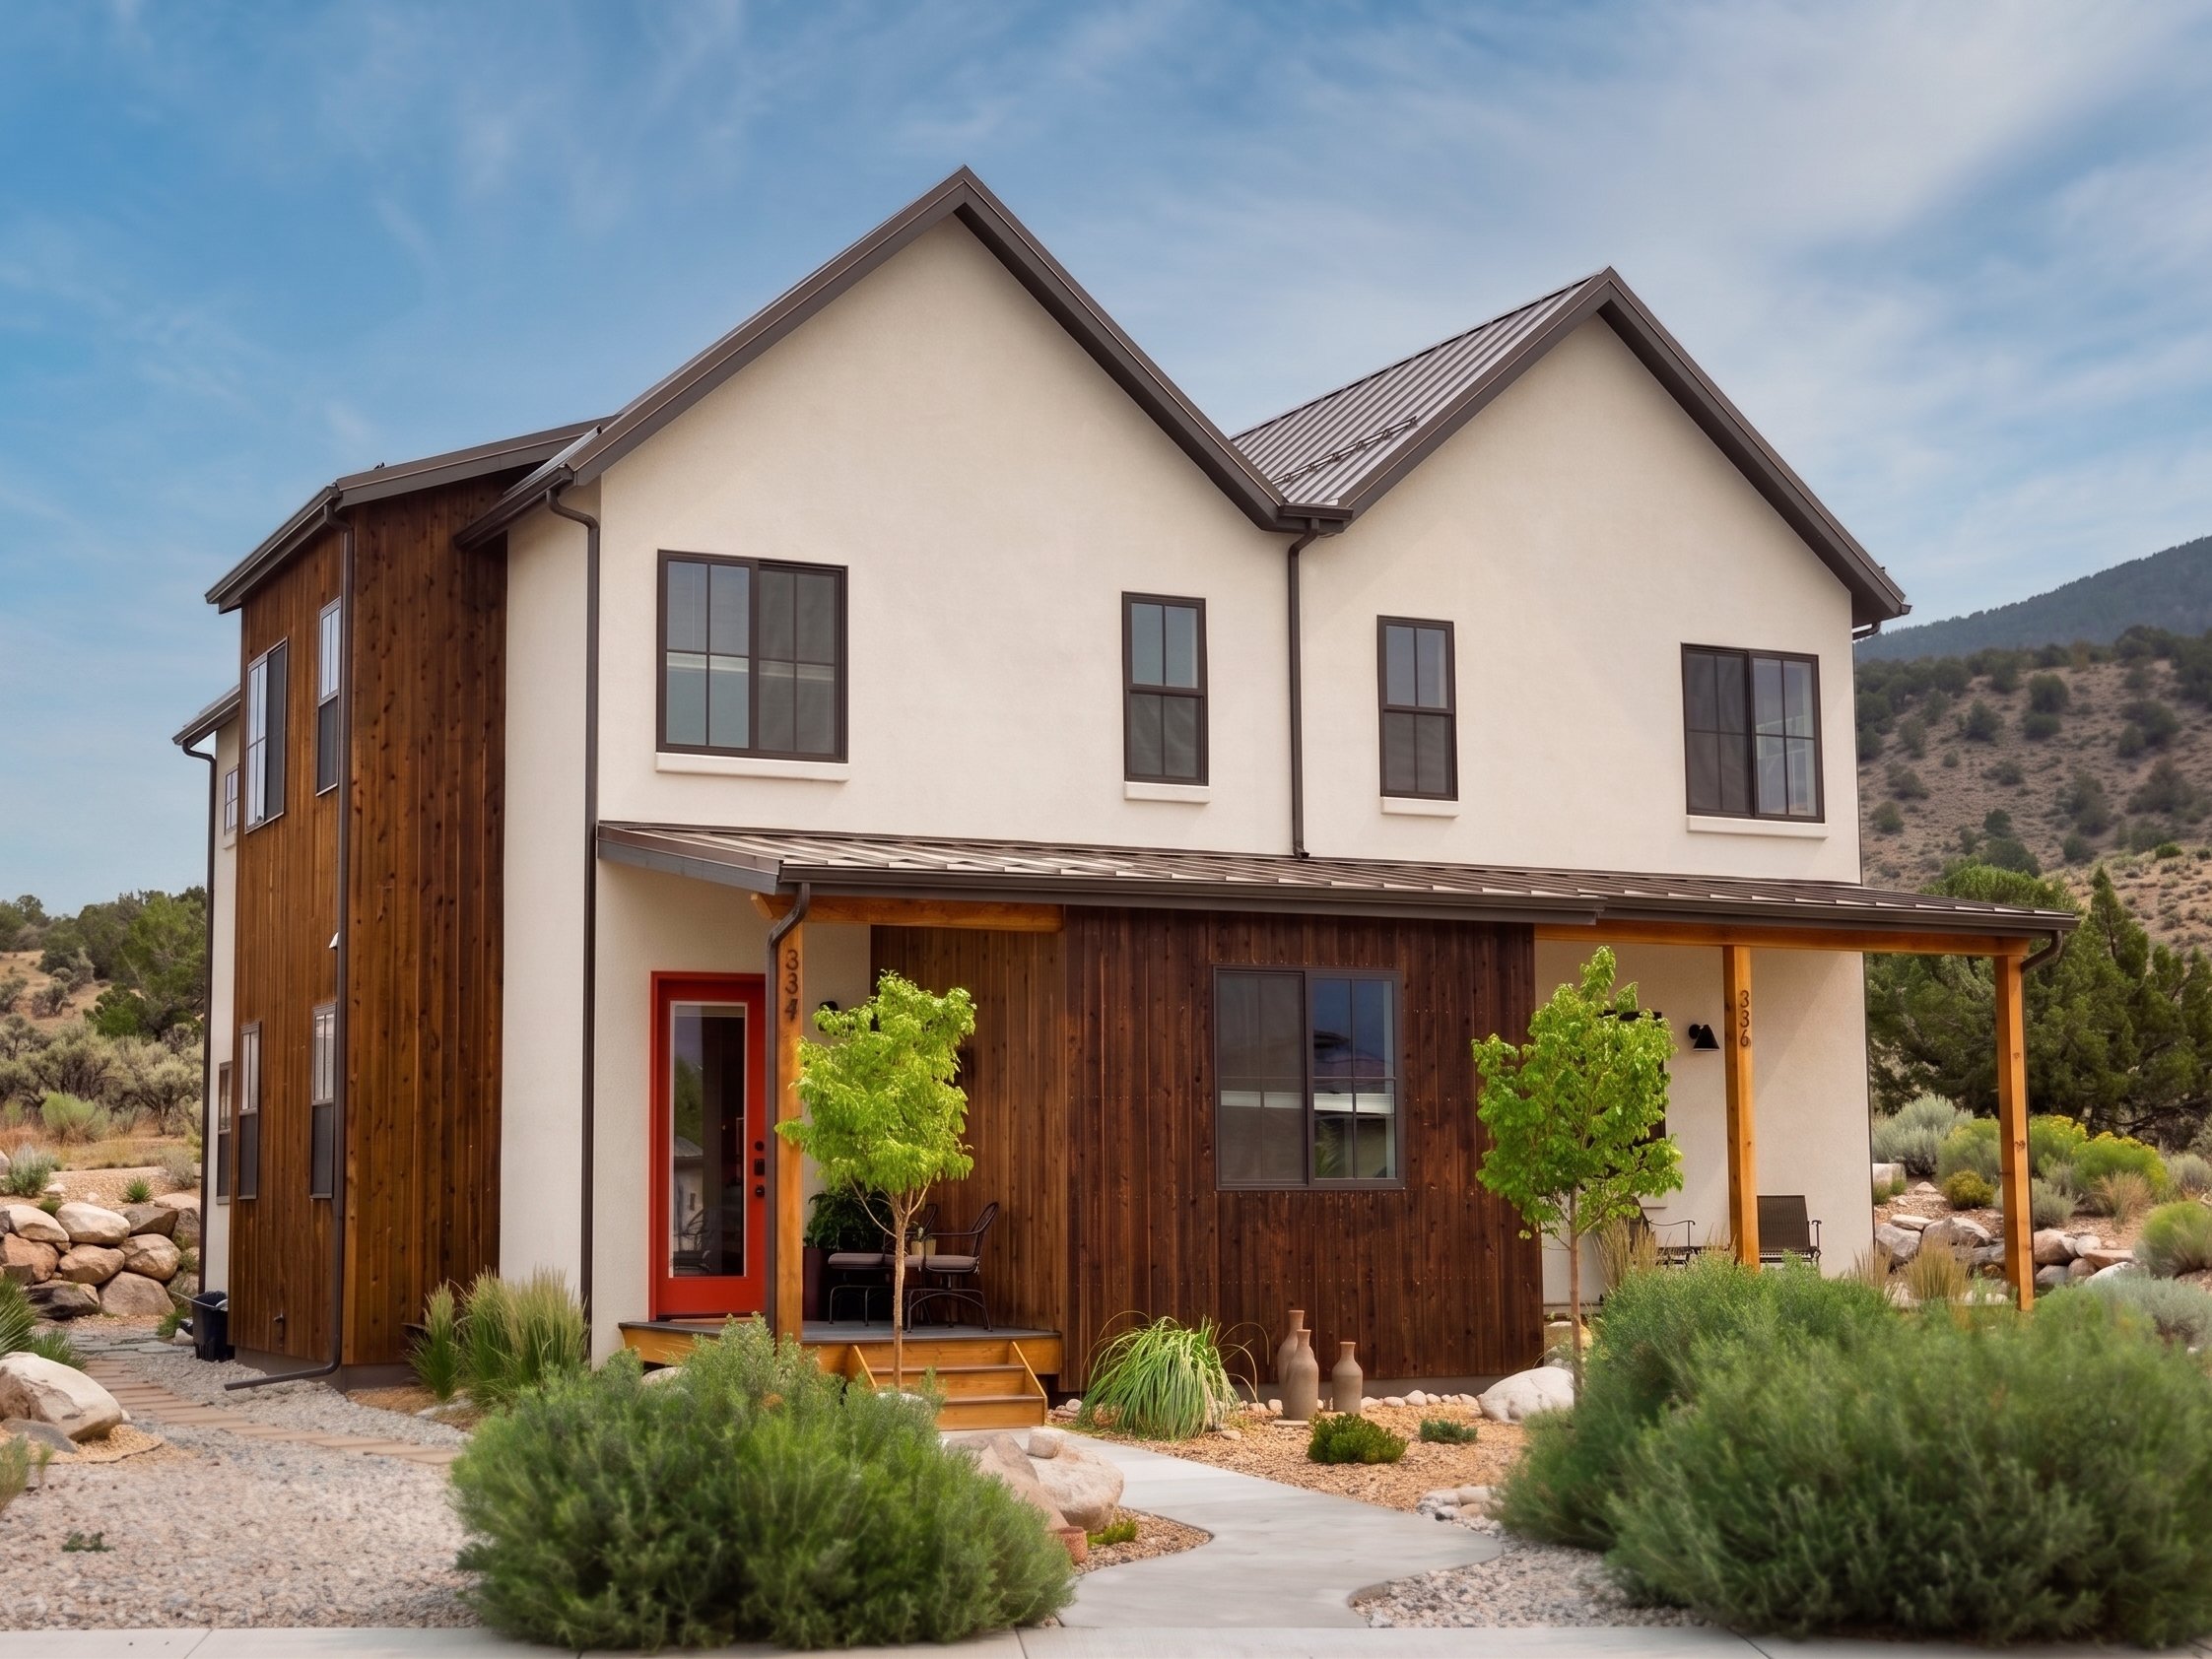
Duplex 1985
1985 sf per side, four bedrooms + flex, 2.5 - 3 baths, 46’ wide
Unit A: primary suite on main; Unit B: bedroom and full bath on main
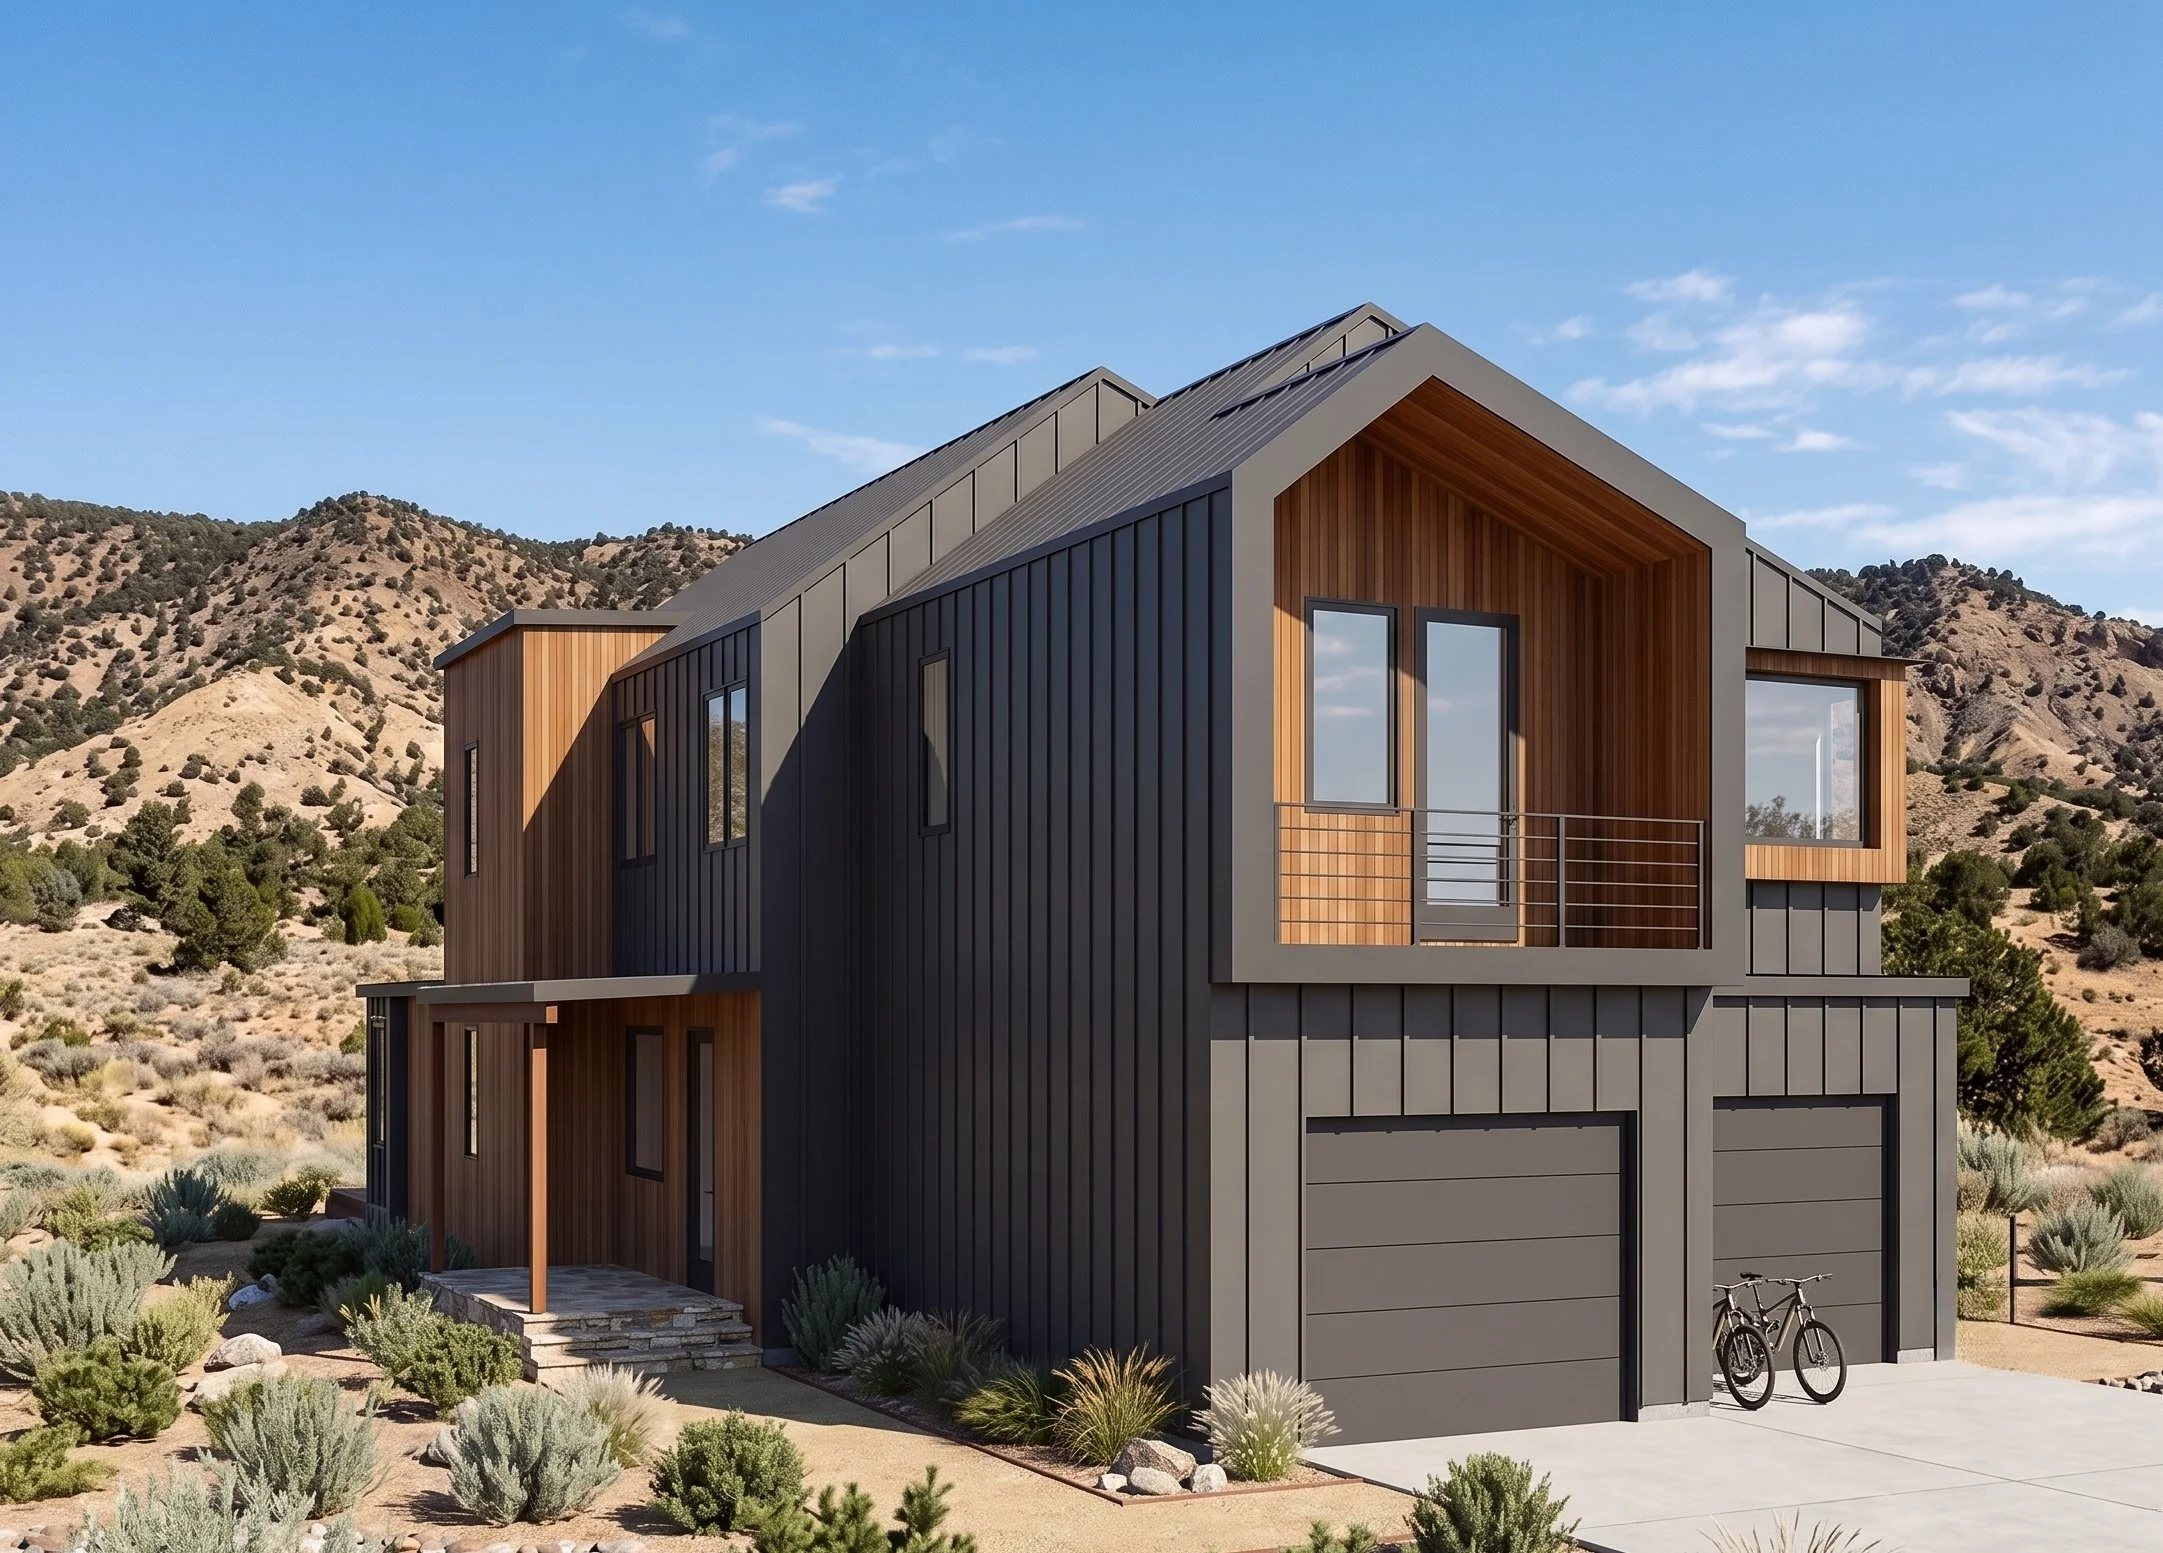
Duplex 1964
1964 sf per side, three bedrooms + flex, 2.5 baths, 46’6” wide
Unit A: front-facing deck; Unit B: rear-facing deck