
The Olympics Collection
Taking inspiration–and sometimes floor plans–from homes in our Peaks Collection, our Olympics Collection is focused on homes that reflect a more urban aesthetic. Specifically designed for infill lots, these homes blend seamlessly into outdoor-oriented cities like Portland, Seattle, and Boise. In fact, we’ve named them for Seattle’s neighborhoods.
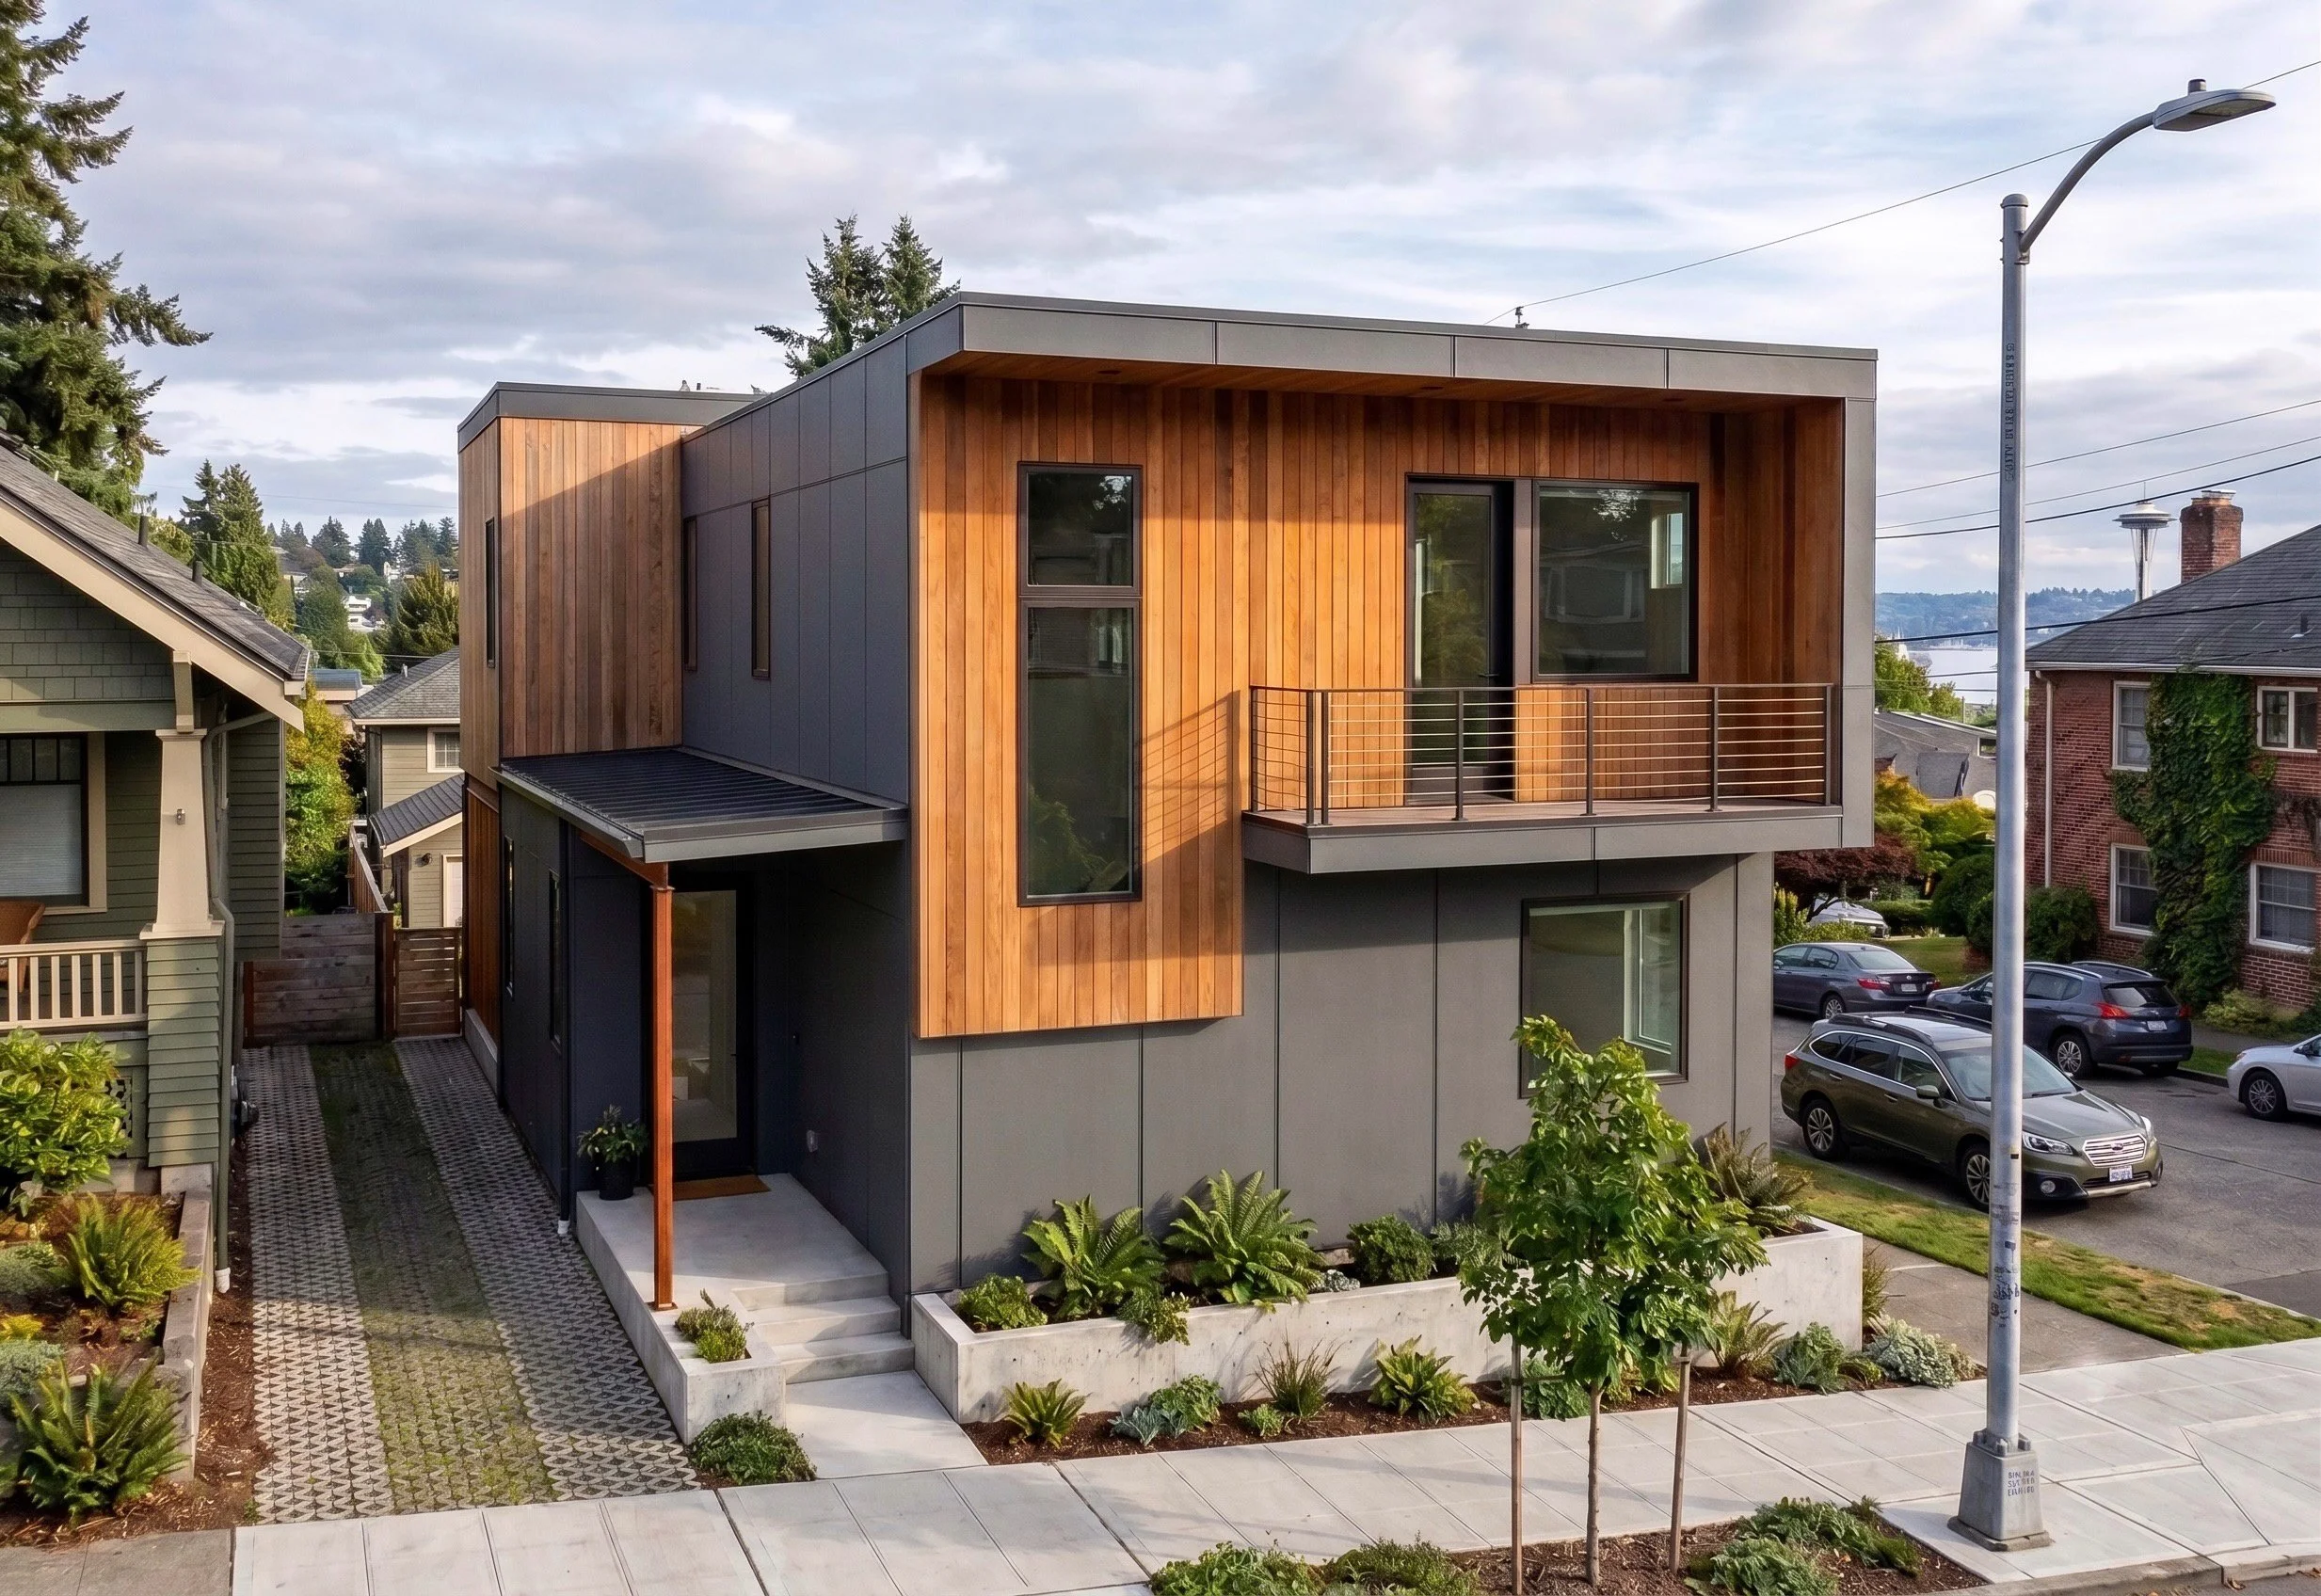
Queen Anne
Shares the same floor plan as the Glade house in our Peaks Collection
2191 sf main house; 353 sf attached ADU/office/flex space
2544 sf total; three bedrooms + ADU/flex, 3.5 baths, 30’ wide, identical floor plan to the Glade (Peaks Collection)
Front deck; primary suite on second floor with private deck
Inner courtyard provides a private outdoor living area
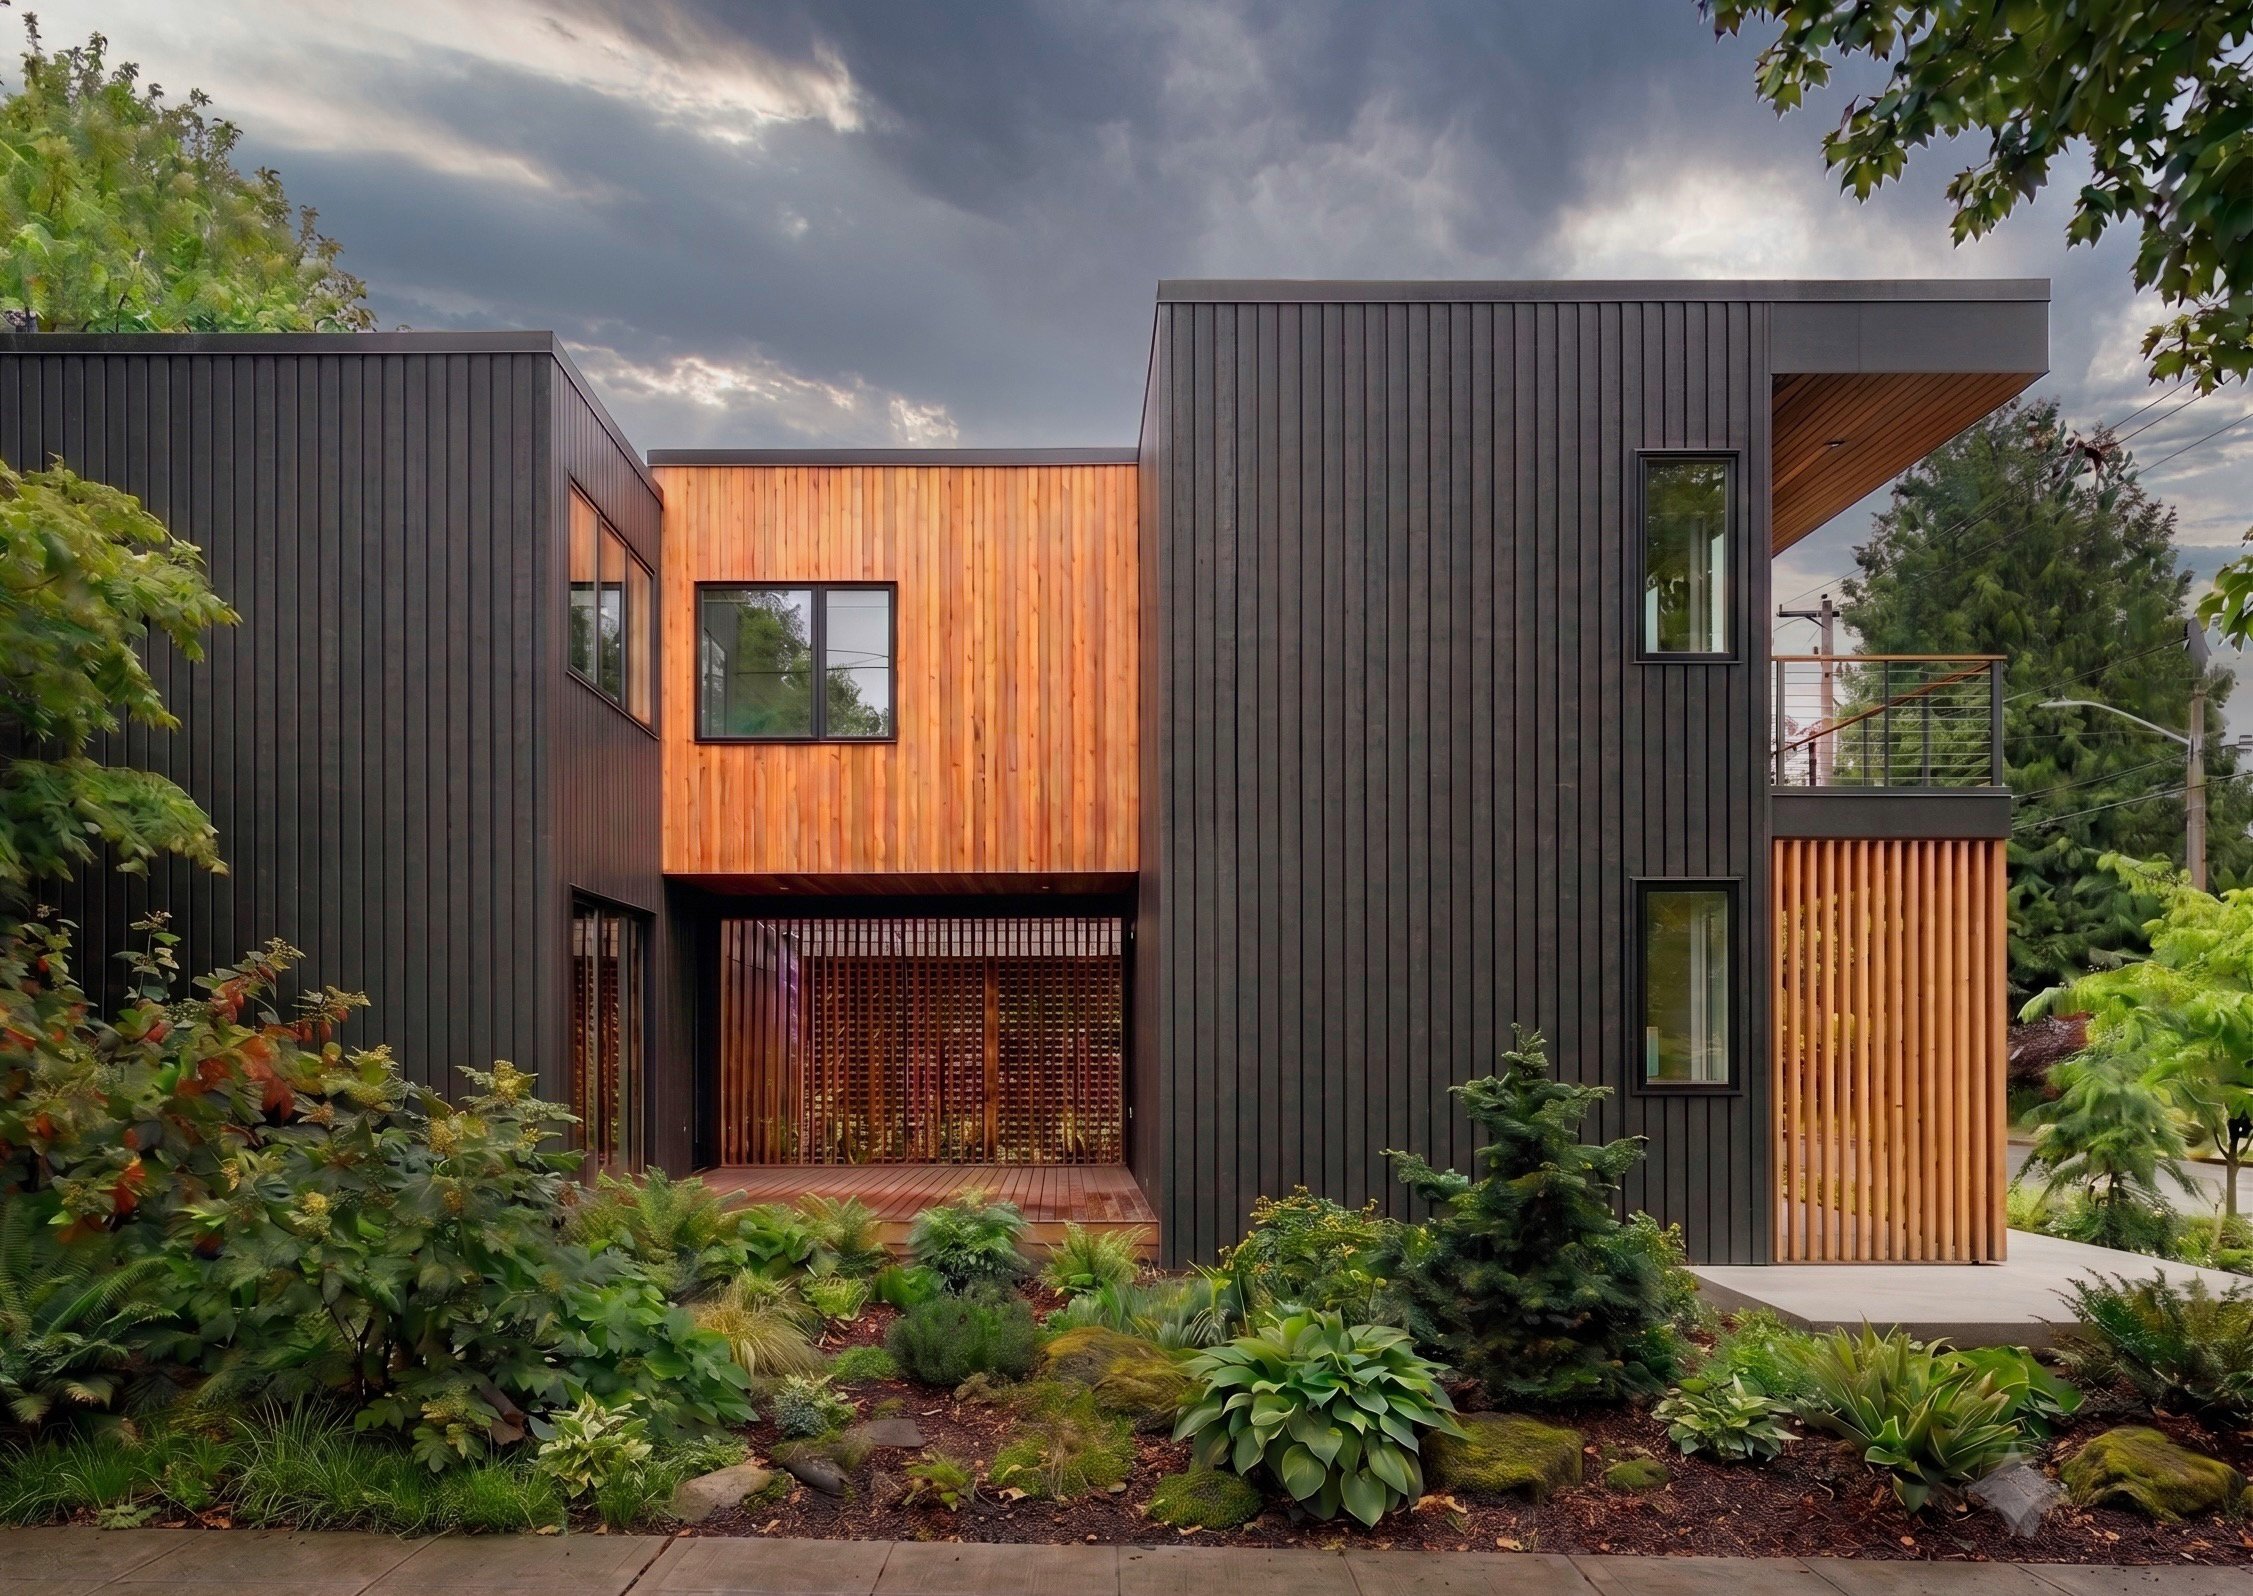
The inner courtyard of the Queen Anne house. This creates a private sanctuary between the living room and office/ADU (the ADU includes an efficiency kitchen and a full bathroom.
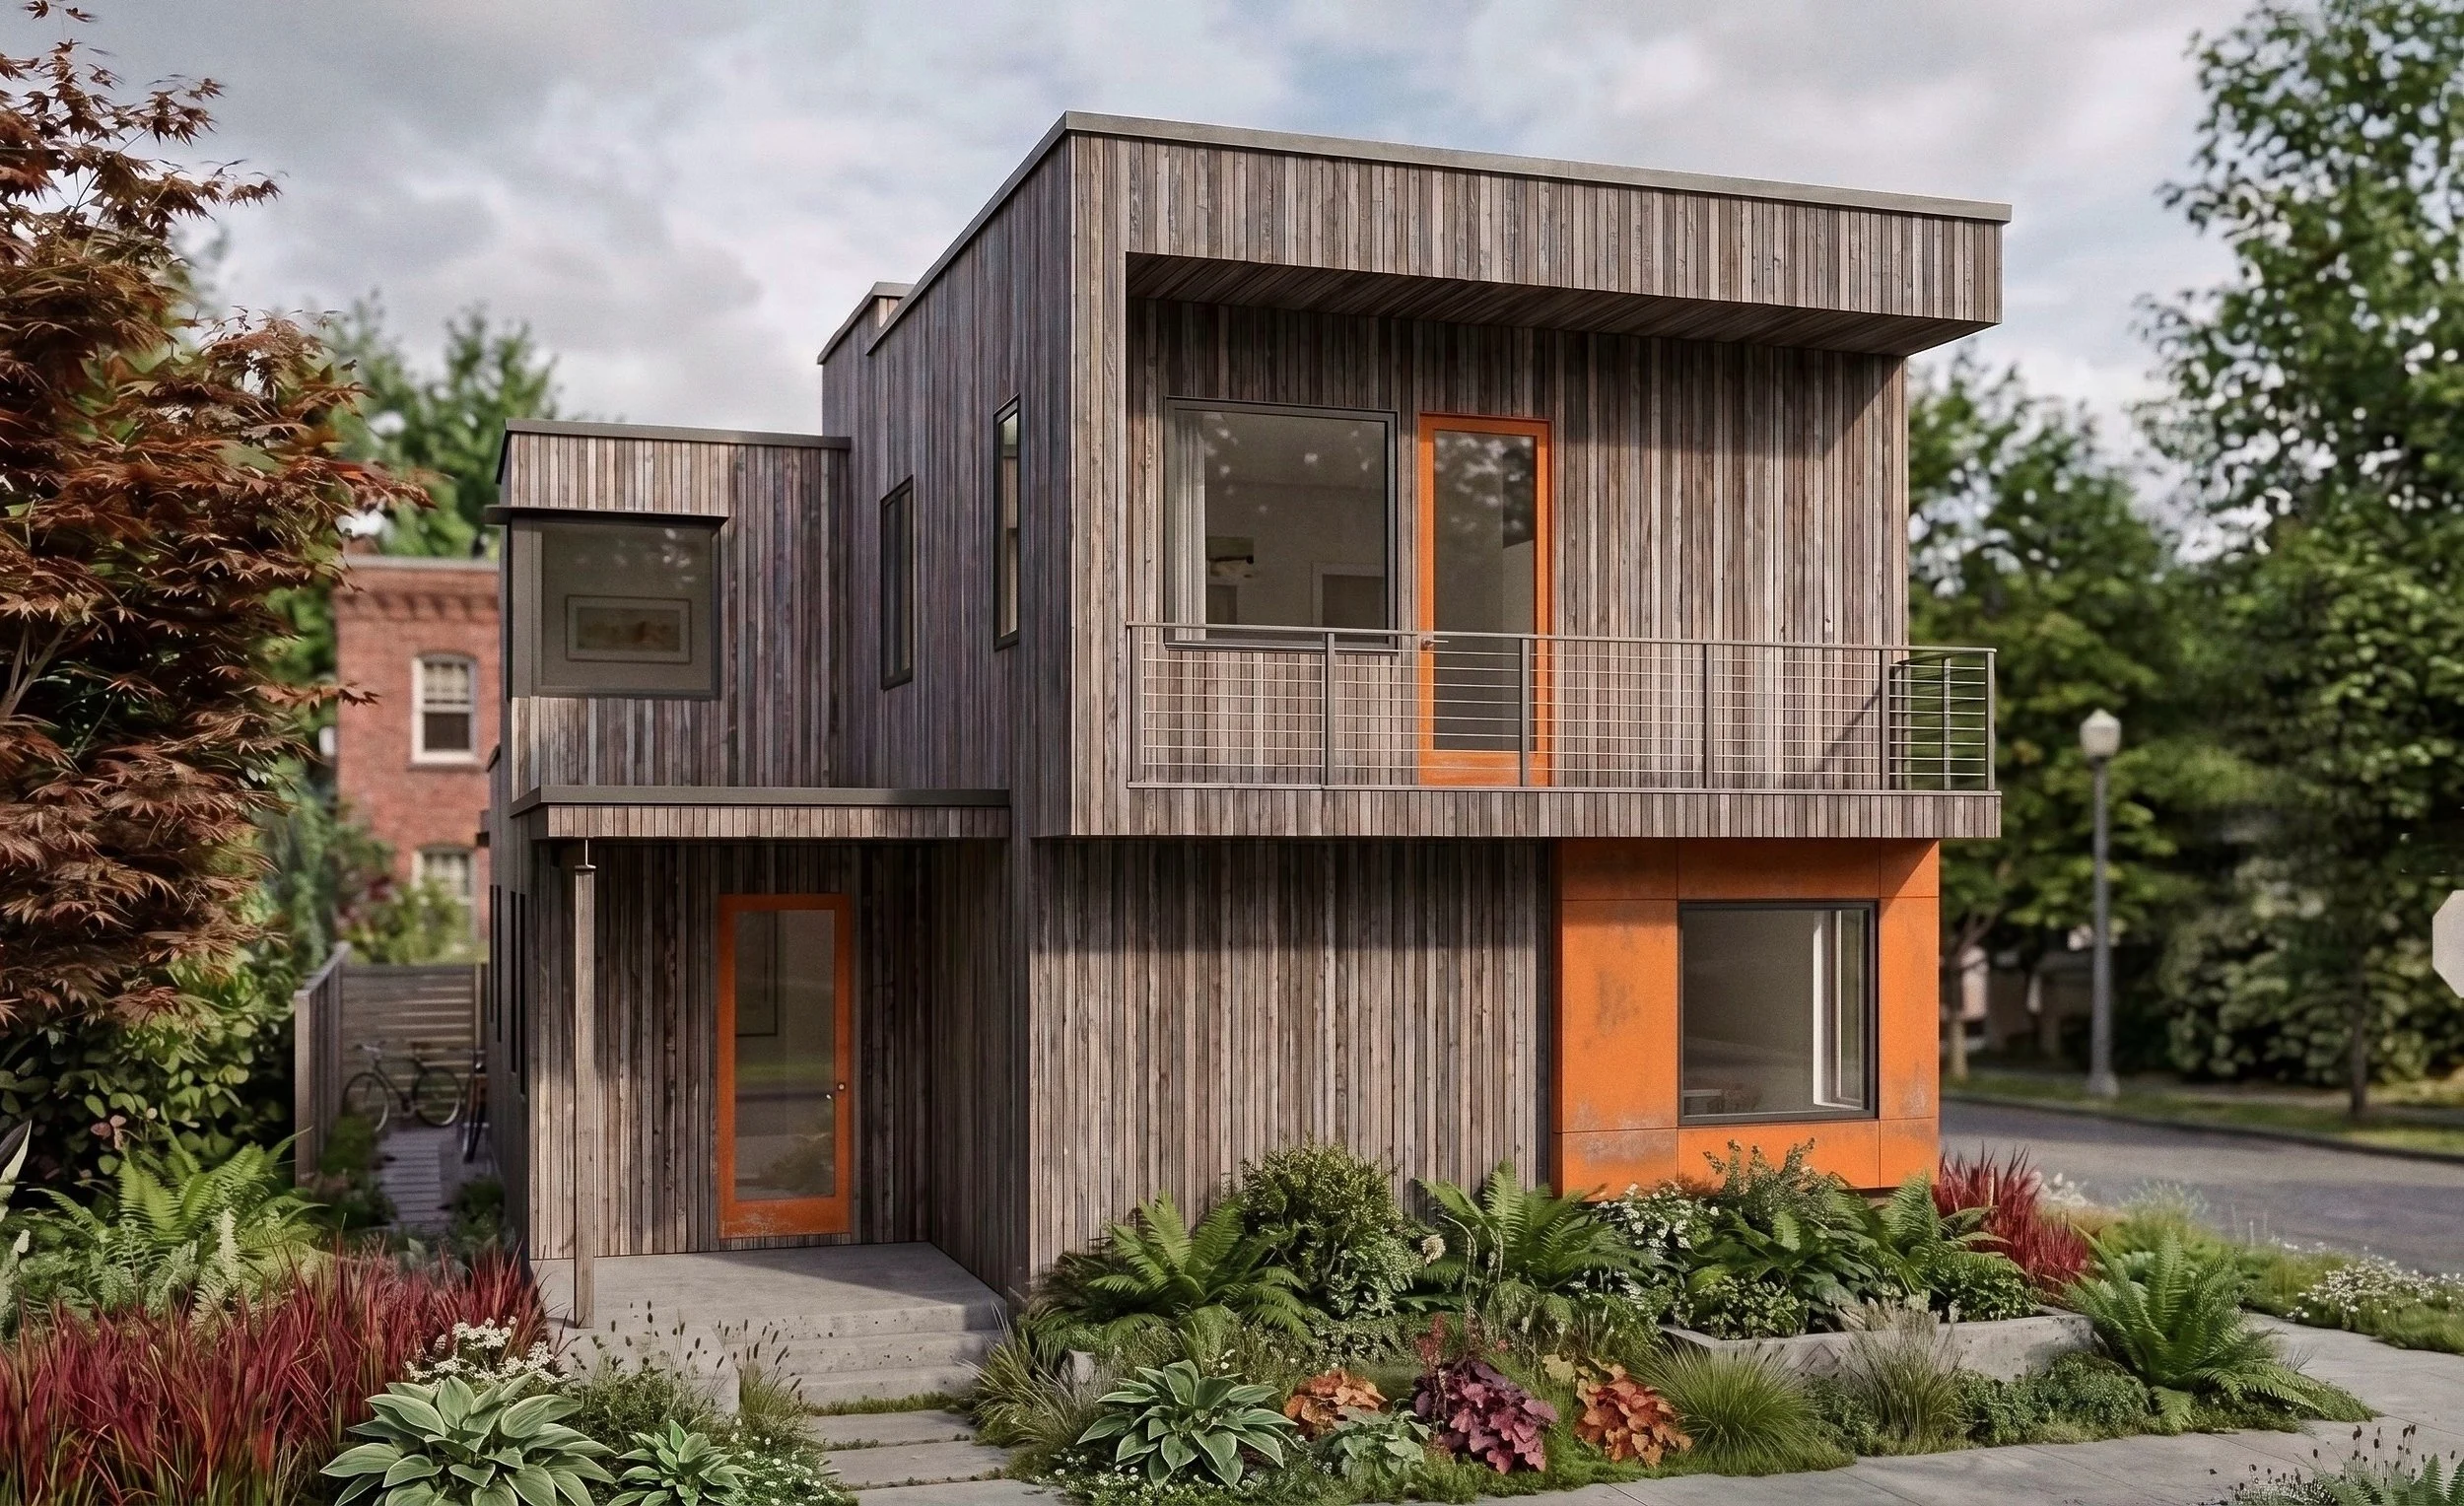
Ballard
Shares the same floor plan as Esker M in our Peaks Collection
1987 sf, three bedrooms + office, 2.5 baths, 30’ wide
Front and rear decks; 10’ ceilings on main floor