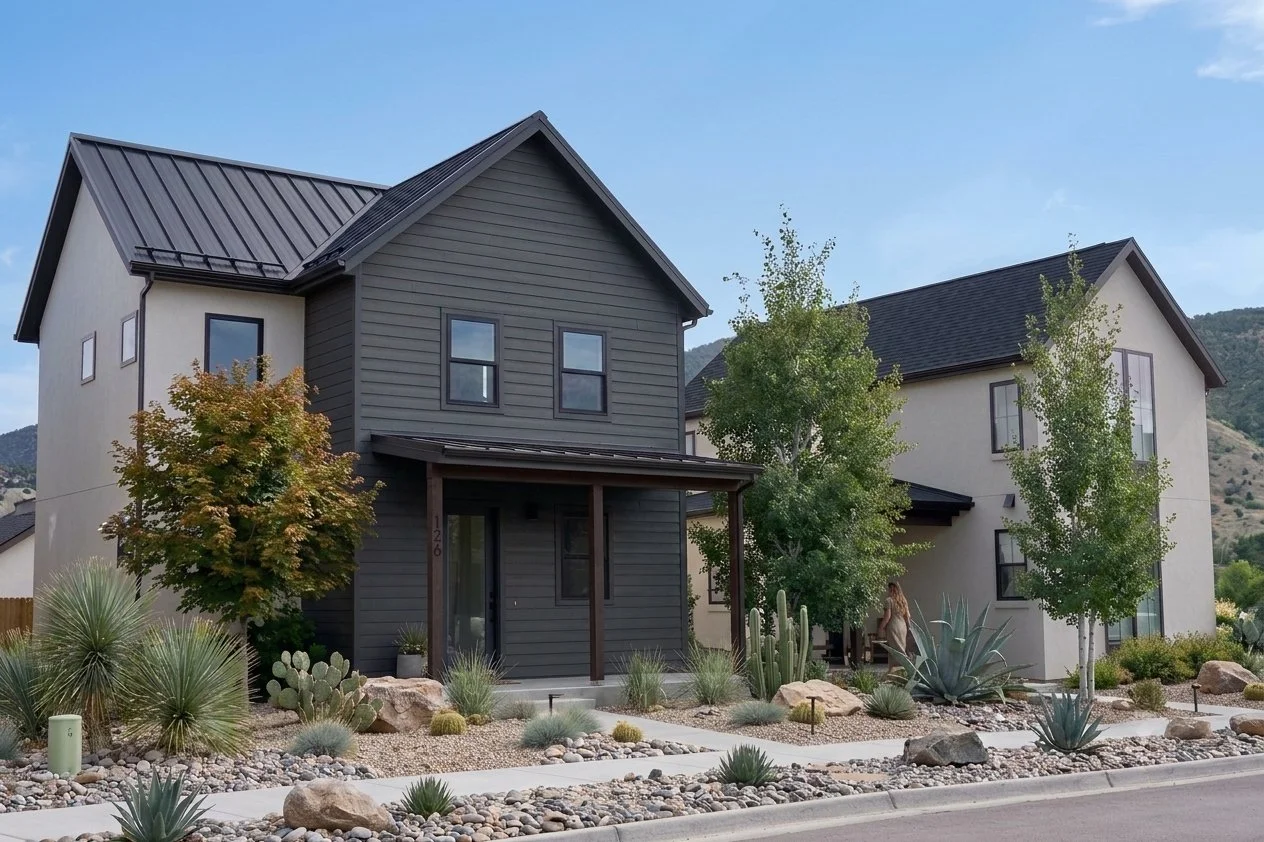
Modern homes for narrow lots
Finding a house plan for a narrow lot shouldn’t mean compromising on design. SlimFit combines contemporary features with mountain-inspired architecture in a collection of homes that reflect how we live today.
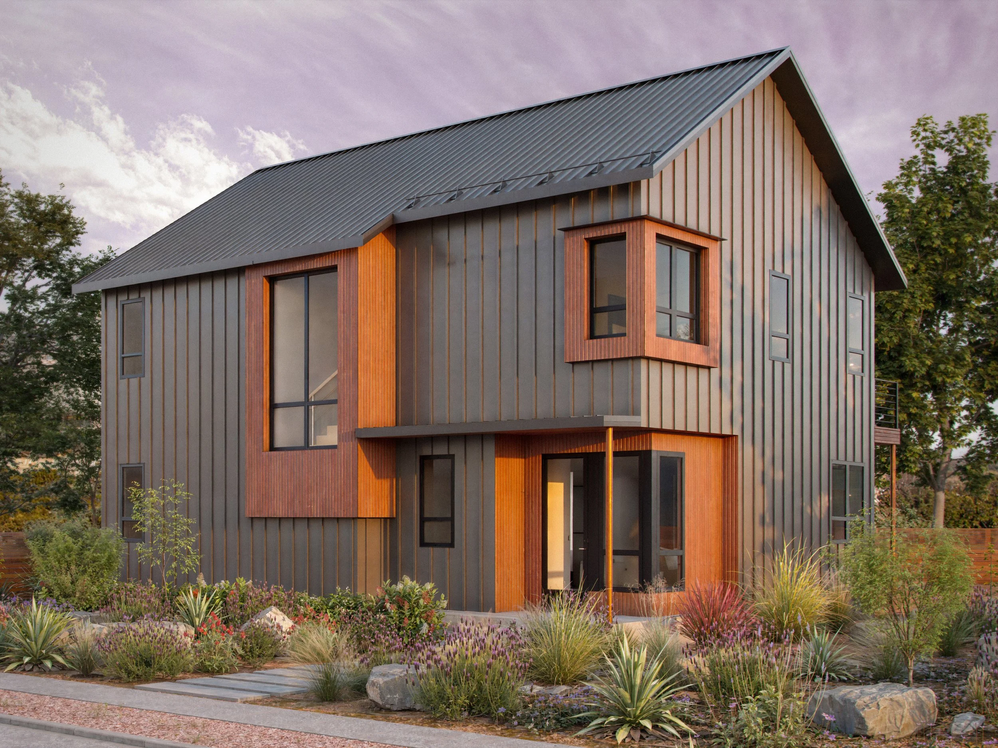
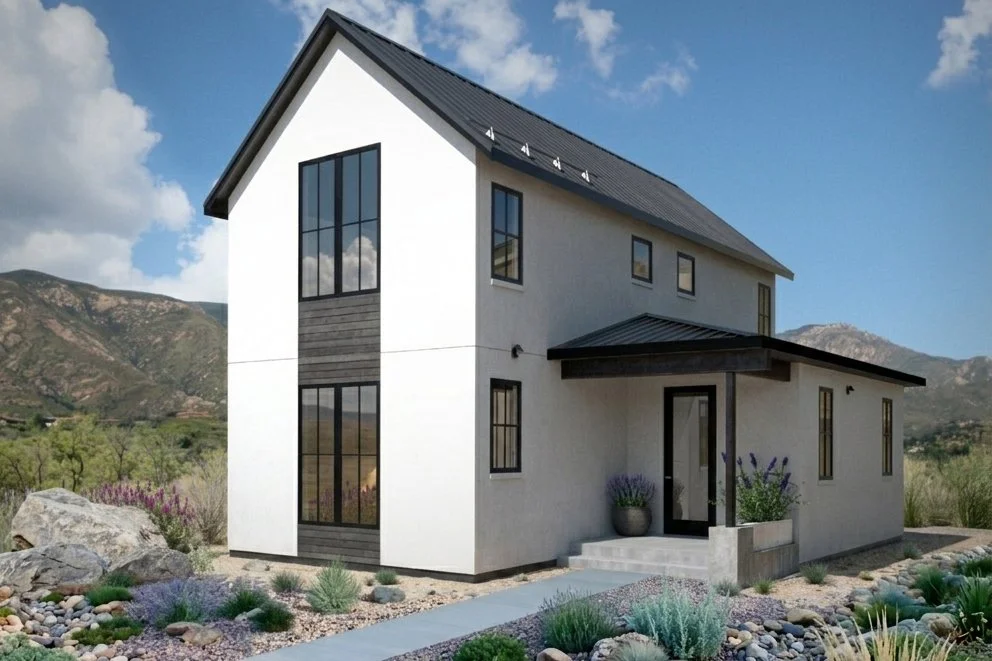
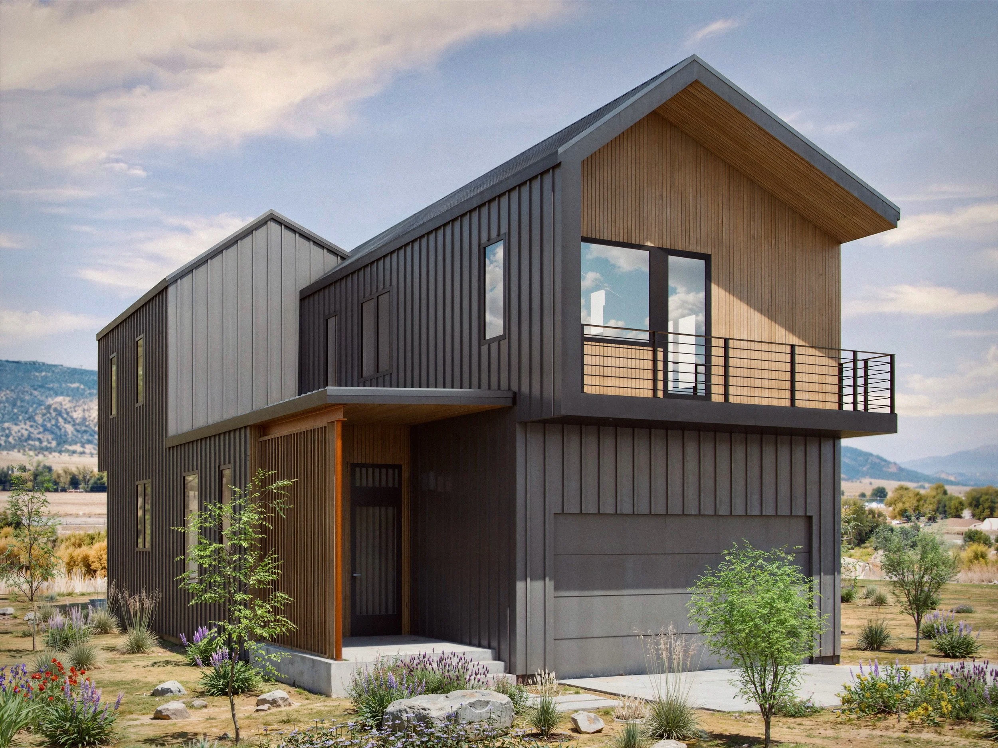
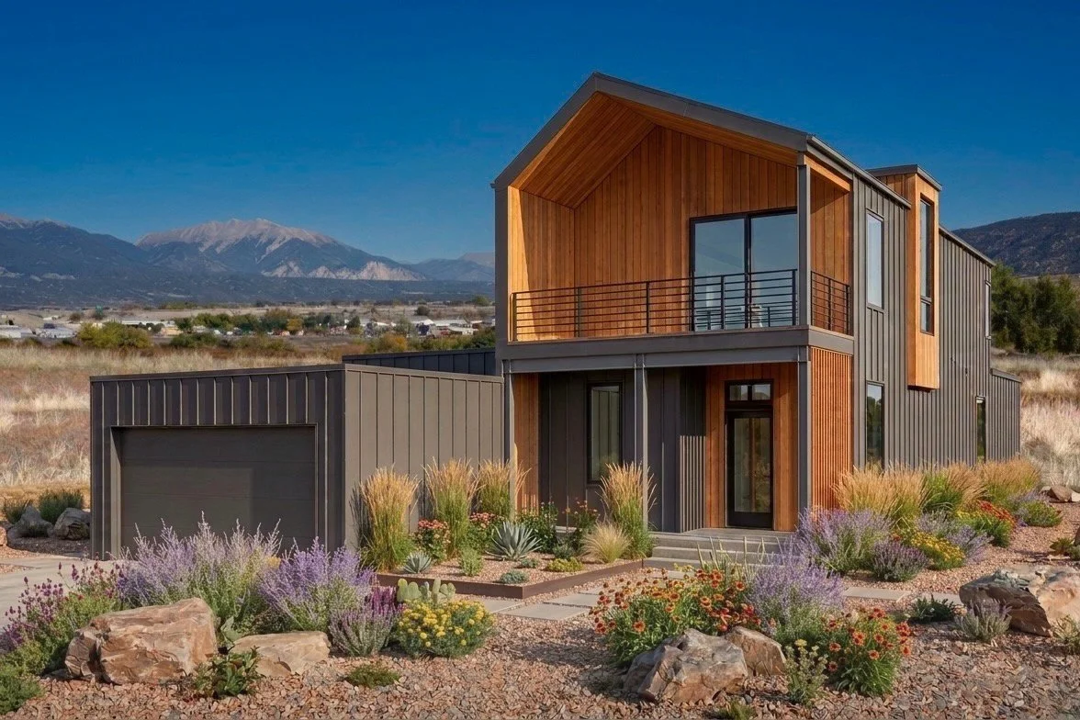
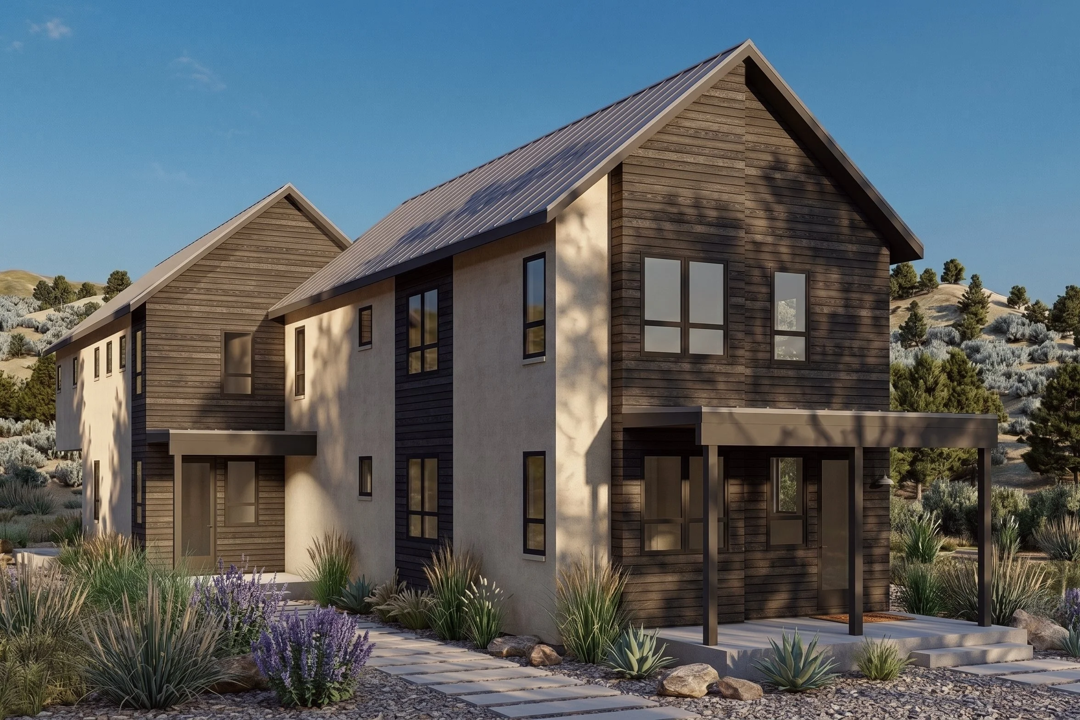

Great design.
Slim fit.
Plans available for lots 30’ to 50’ wide (5’ setbacks)
Plan for success.
Construction documentation reflects requirements for mountain environments

Build better, faster.
Included site plan and permit submittal streamlines development

Real-world tested and approved.
More than 20 different models built and enjoyed.
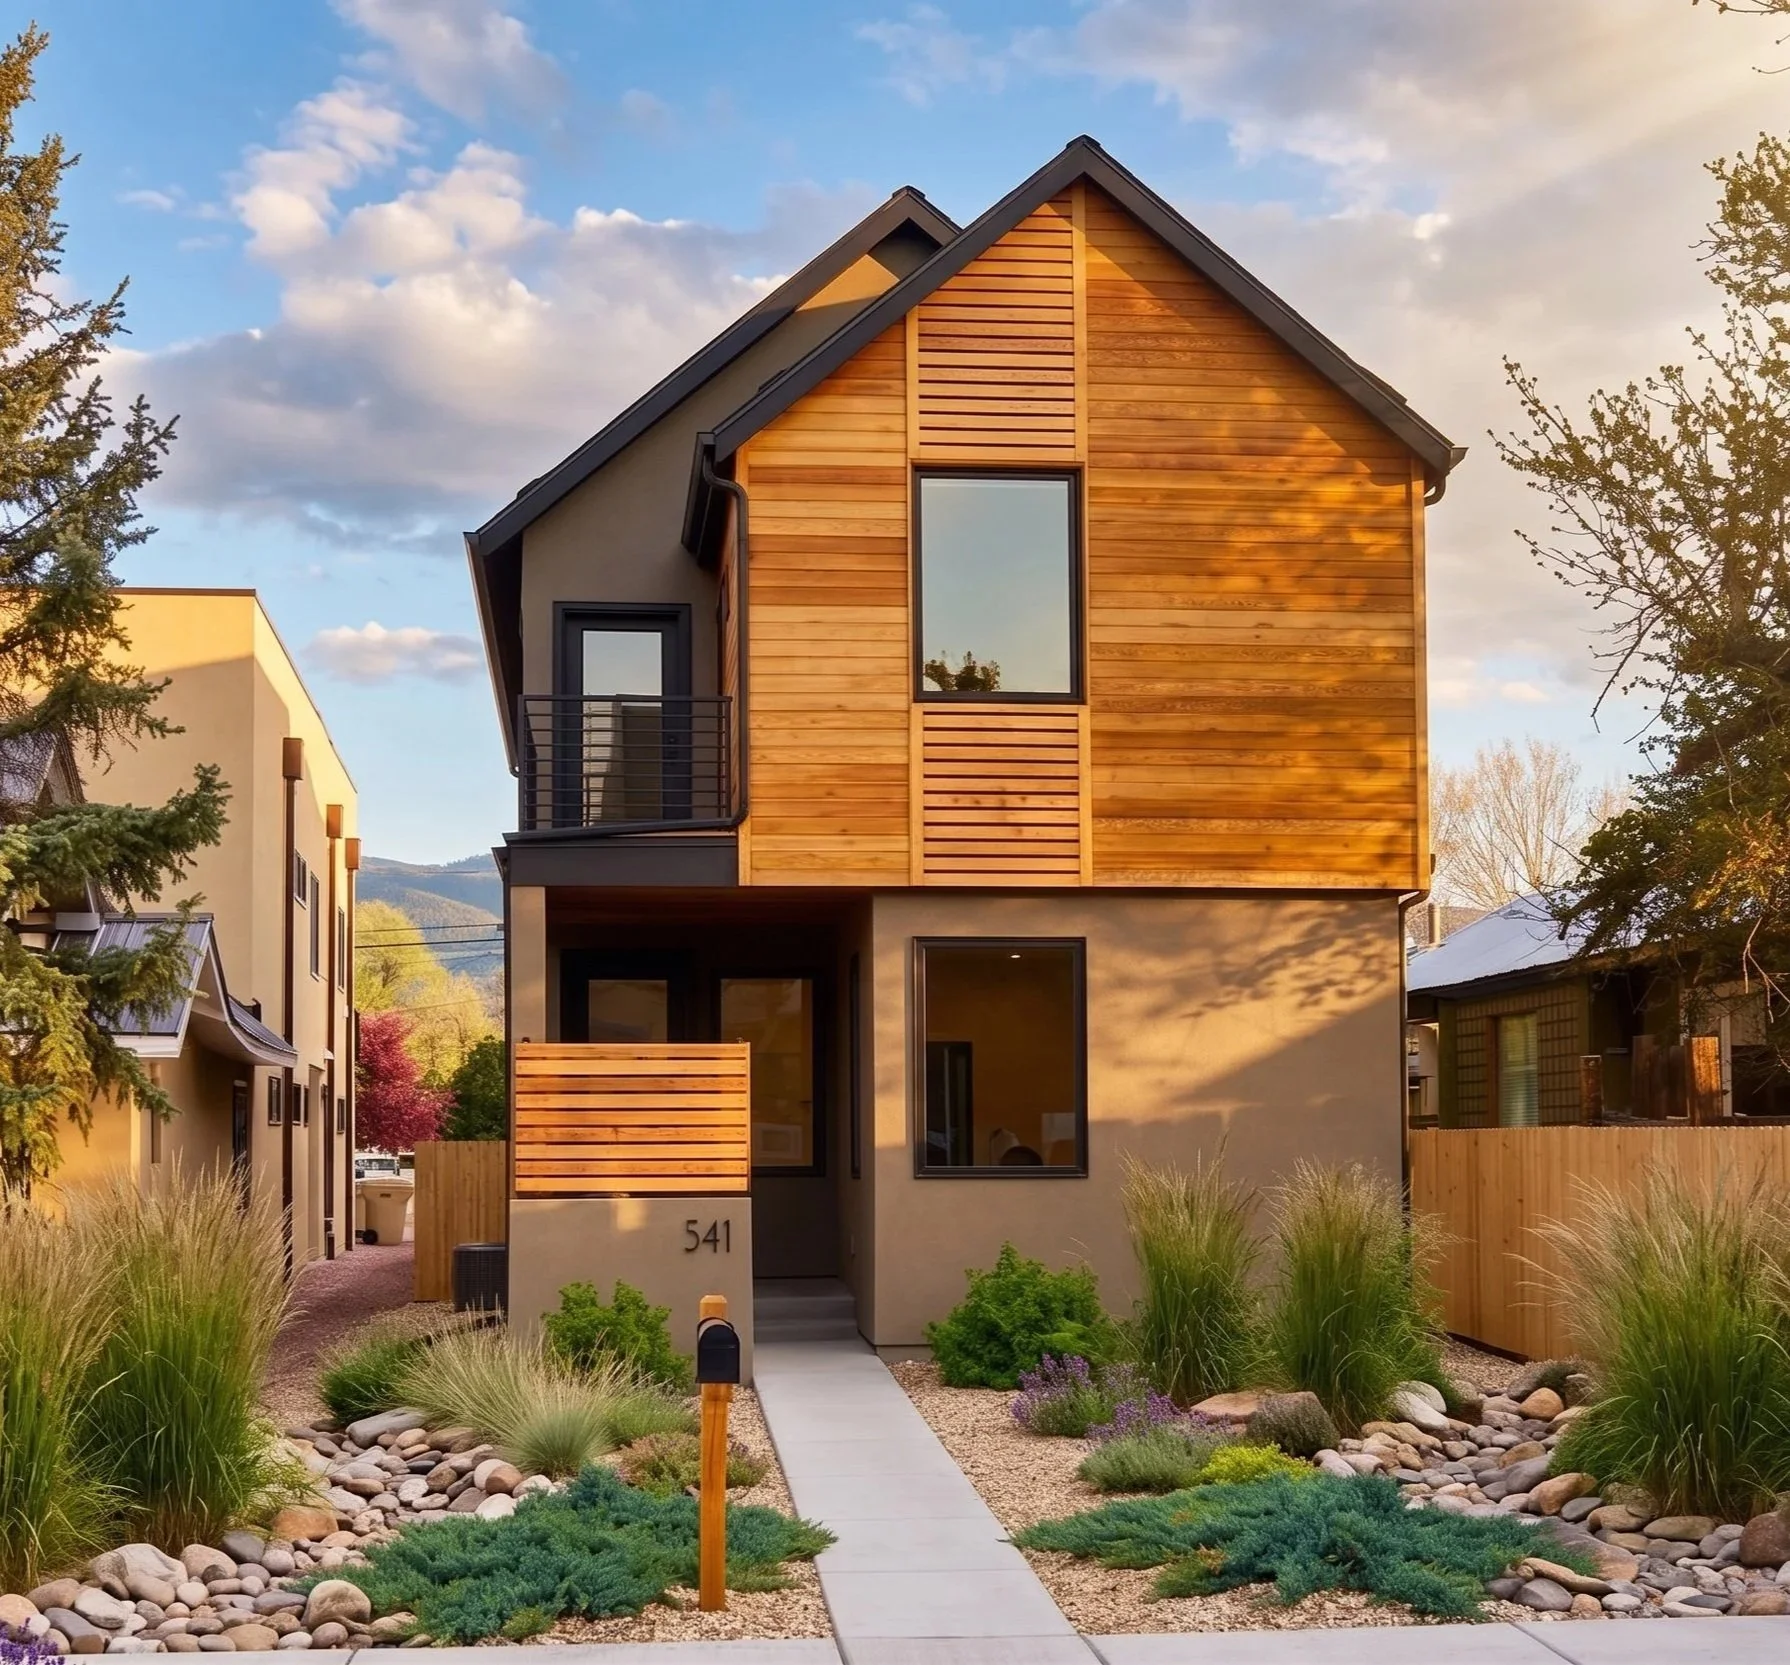
Architect-designed and supported
SlimFit is backed by a practicing architecture firm, so every home is informed by real-world expertise. We design for the lifestyles, climate, and weather of the Mountain West, and our detailing and construction documentation reflects the region’s codes and building best practices.
Our extensive experience helps ensure you choose a home that meets your goals—whether you’re a builder or homeowner. Plus, we’re continually expanding our collections with new ideas that reimagine the potential of narrow-lot living.
Each plan we offer includes a suite of extras that help streamline the building process. Our goal is to help you jump-start your project with great design and professional support.
Every SlimFit package includes:
One hour phone consultation
Construction documents
Custom site plan
Permit submittal
Two exterior 3D renderings
Interior and exterior finish and
component recommendations
Fees:
Single family homes: $7000
Duplexes: $8000
Garage + ADU plans: $6000
Custom modifications: Fee-based
-
Every SlimFit plan includes the following:
One hour phone consultation
Minor plan alterations (mirroring, foundation and insulation adjustments)
Construction documents
Custom site plan
Permit submittal
Two exterior 3D renderings
Interior and exterior finish and component recommendations
-
Structural foundation and framing plans: This might include lateral design, beam calculations, and more.
Electrical and plumbing drawings: These components are typically coordinated by the General Contractor through a design-build process.
Floor and roof truss engineering: Local truss suppliers will provide engineering for any of their products; this is usually included in the cost of the materials.
Geotechnical soils report and survey information: Depending on where the home is being built, the local building department may require a soils report and/or survey information. These are likely to be required in areas prone to flooding, or in environmentally sensitive areas. Consult with your local building department to determine specific local requirements.
Mechanical design and calculations: Many jurisdictions require these at the time of permit submittal.
Energy efficiency calculations: Some jurisdictions require Energy Efficiency Calculations at the time of permit submittal. Consult with your local building department to determine specific local requirements.
-
Single family homes: $7000
Duplexes: $8000
Garage + ADU plans: $6000
Custom modifications: Fees based on scope of work
-
Yes, our plans can often accommodate minor modifications. Just let us know what alterations you’d like to make and we’ll gauge the feasibility of the changes and provide a fee estimate. Modifications are billed at $200 per hour.
-
No. The purchase of a SlimFit plan constitutes a one-time use license for that plan. You cannot build multiple houses from the same plans without purchasing additional licenses.
-
All sales on house plans and customization/modifications are final. No refunds or exchanges can be given once your order has started the fulfillment process.
-
We’re happy to provide pre-construction consultation, including helping you decide which home to build, compare the differences between a SlimFiit home and a custom home, analyze the market, or understand how to best develop a property.
Frequently asked questions: